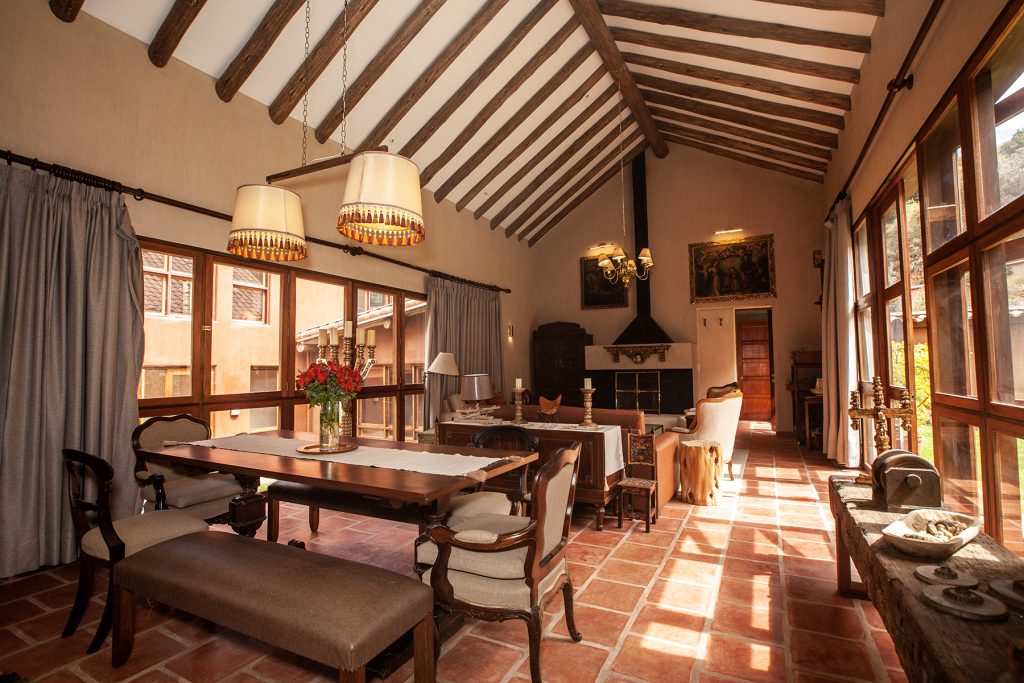




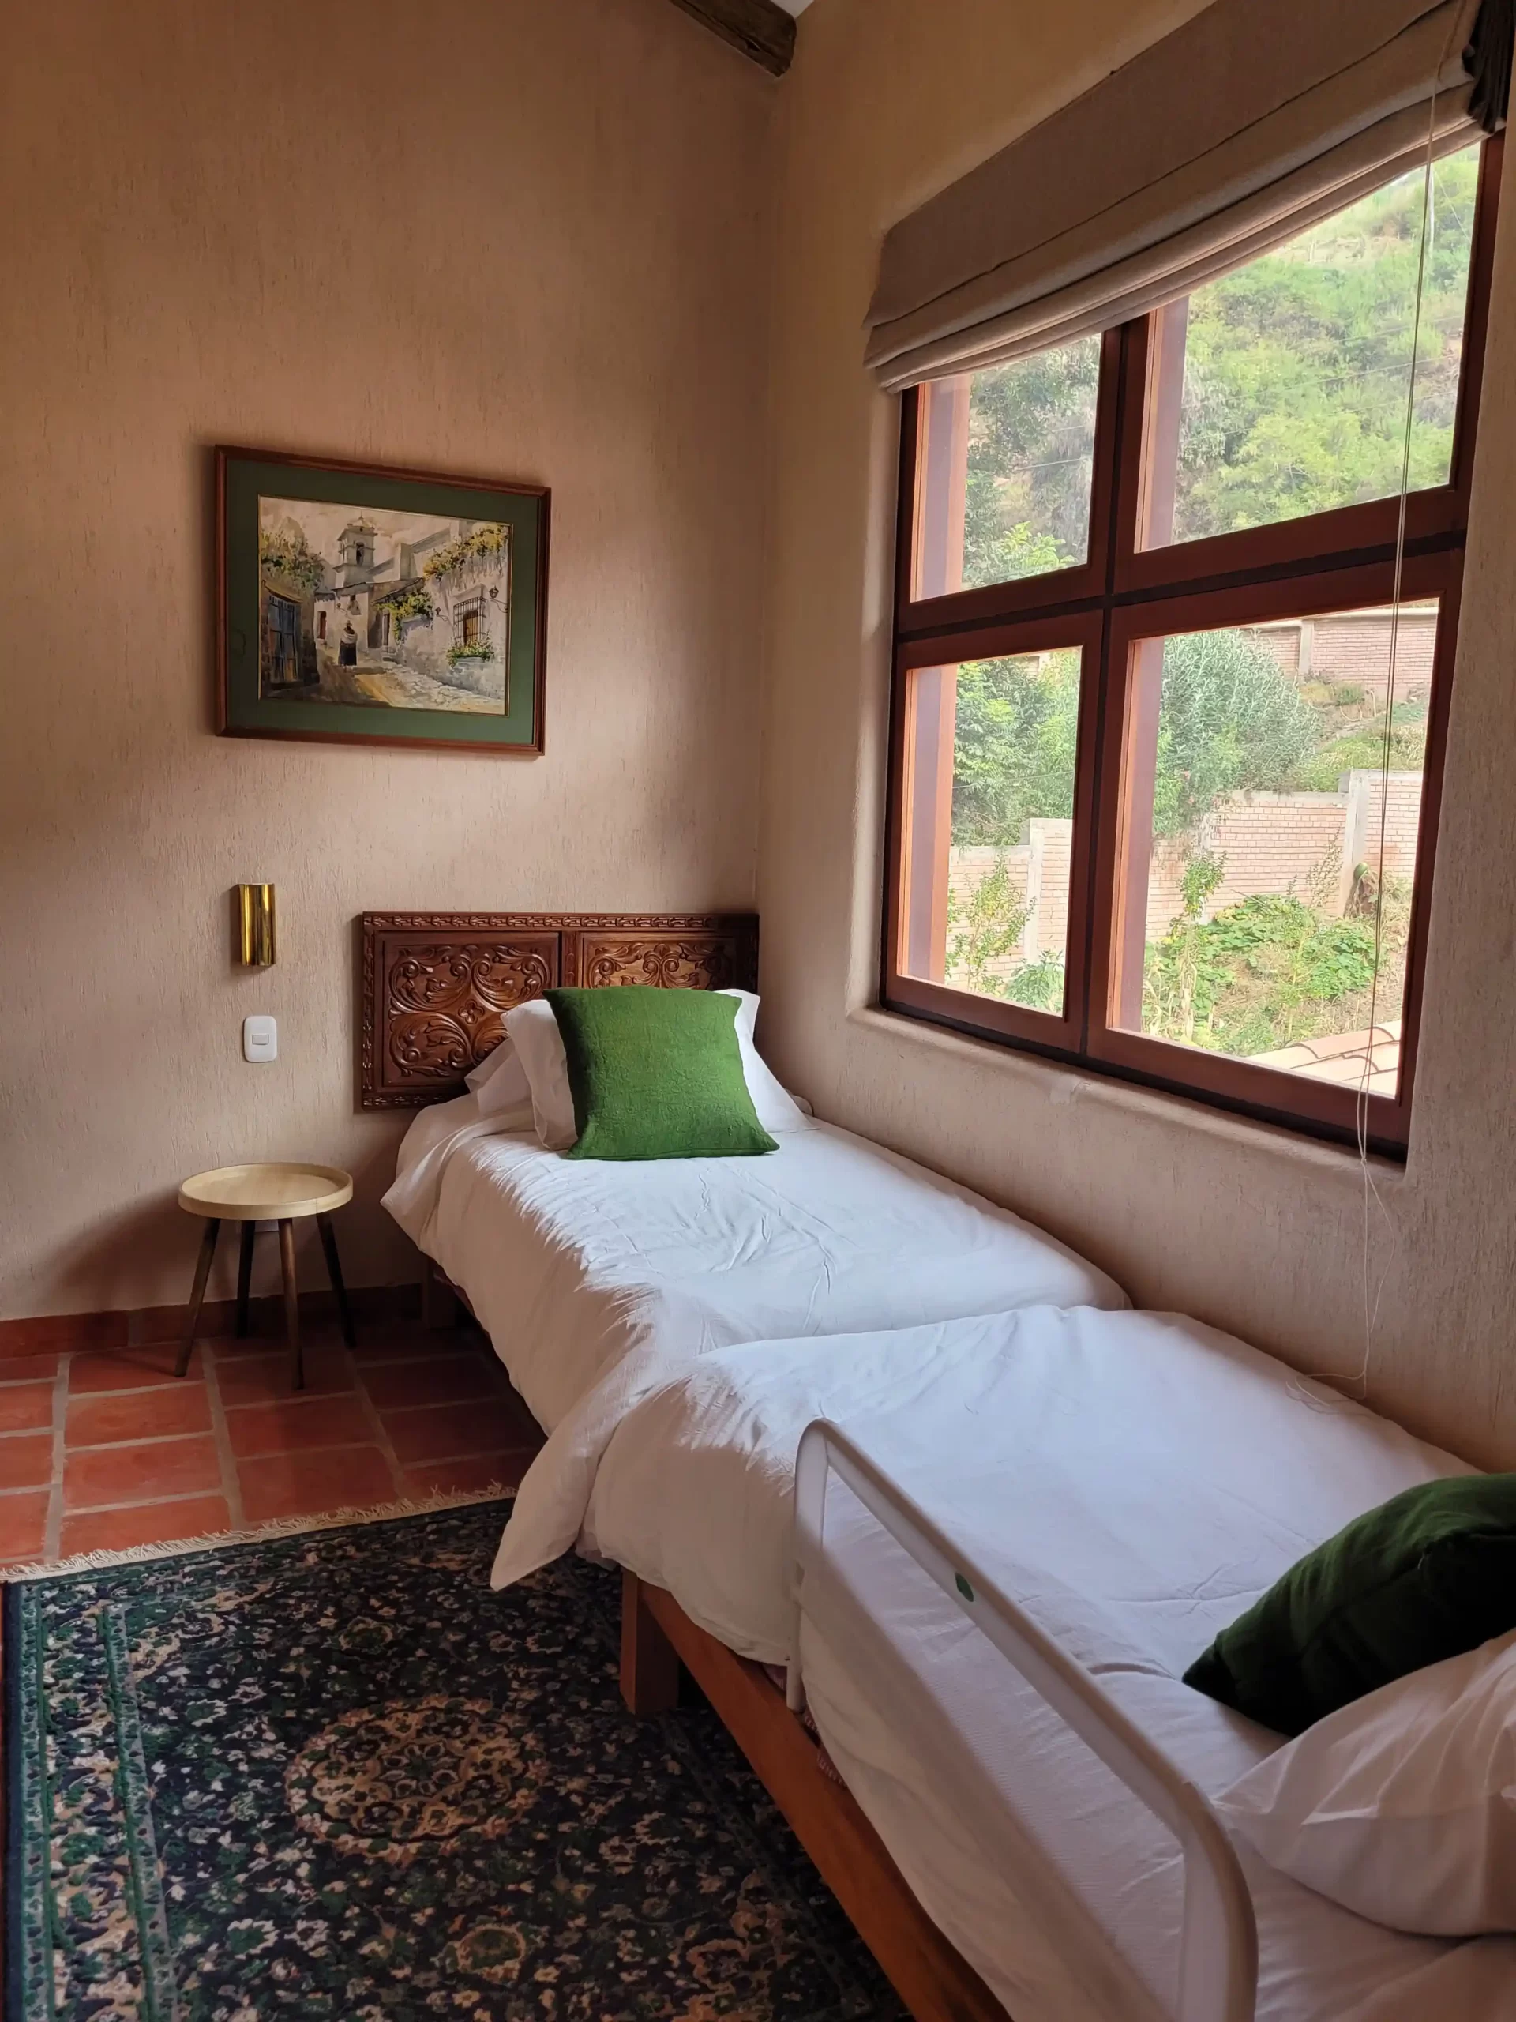
Bedroom 1
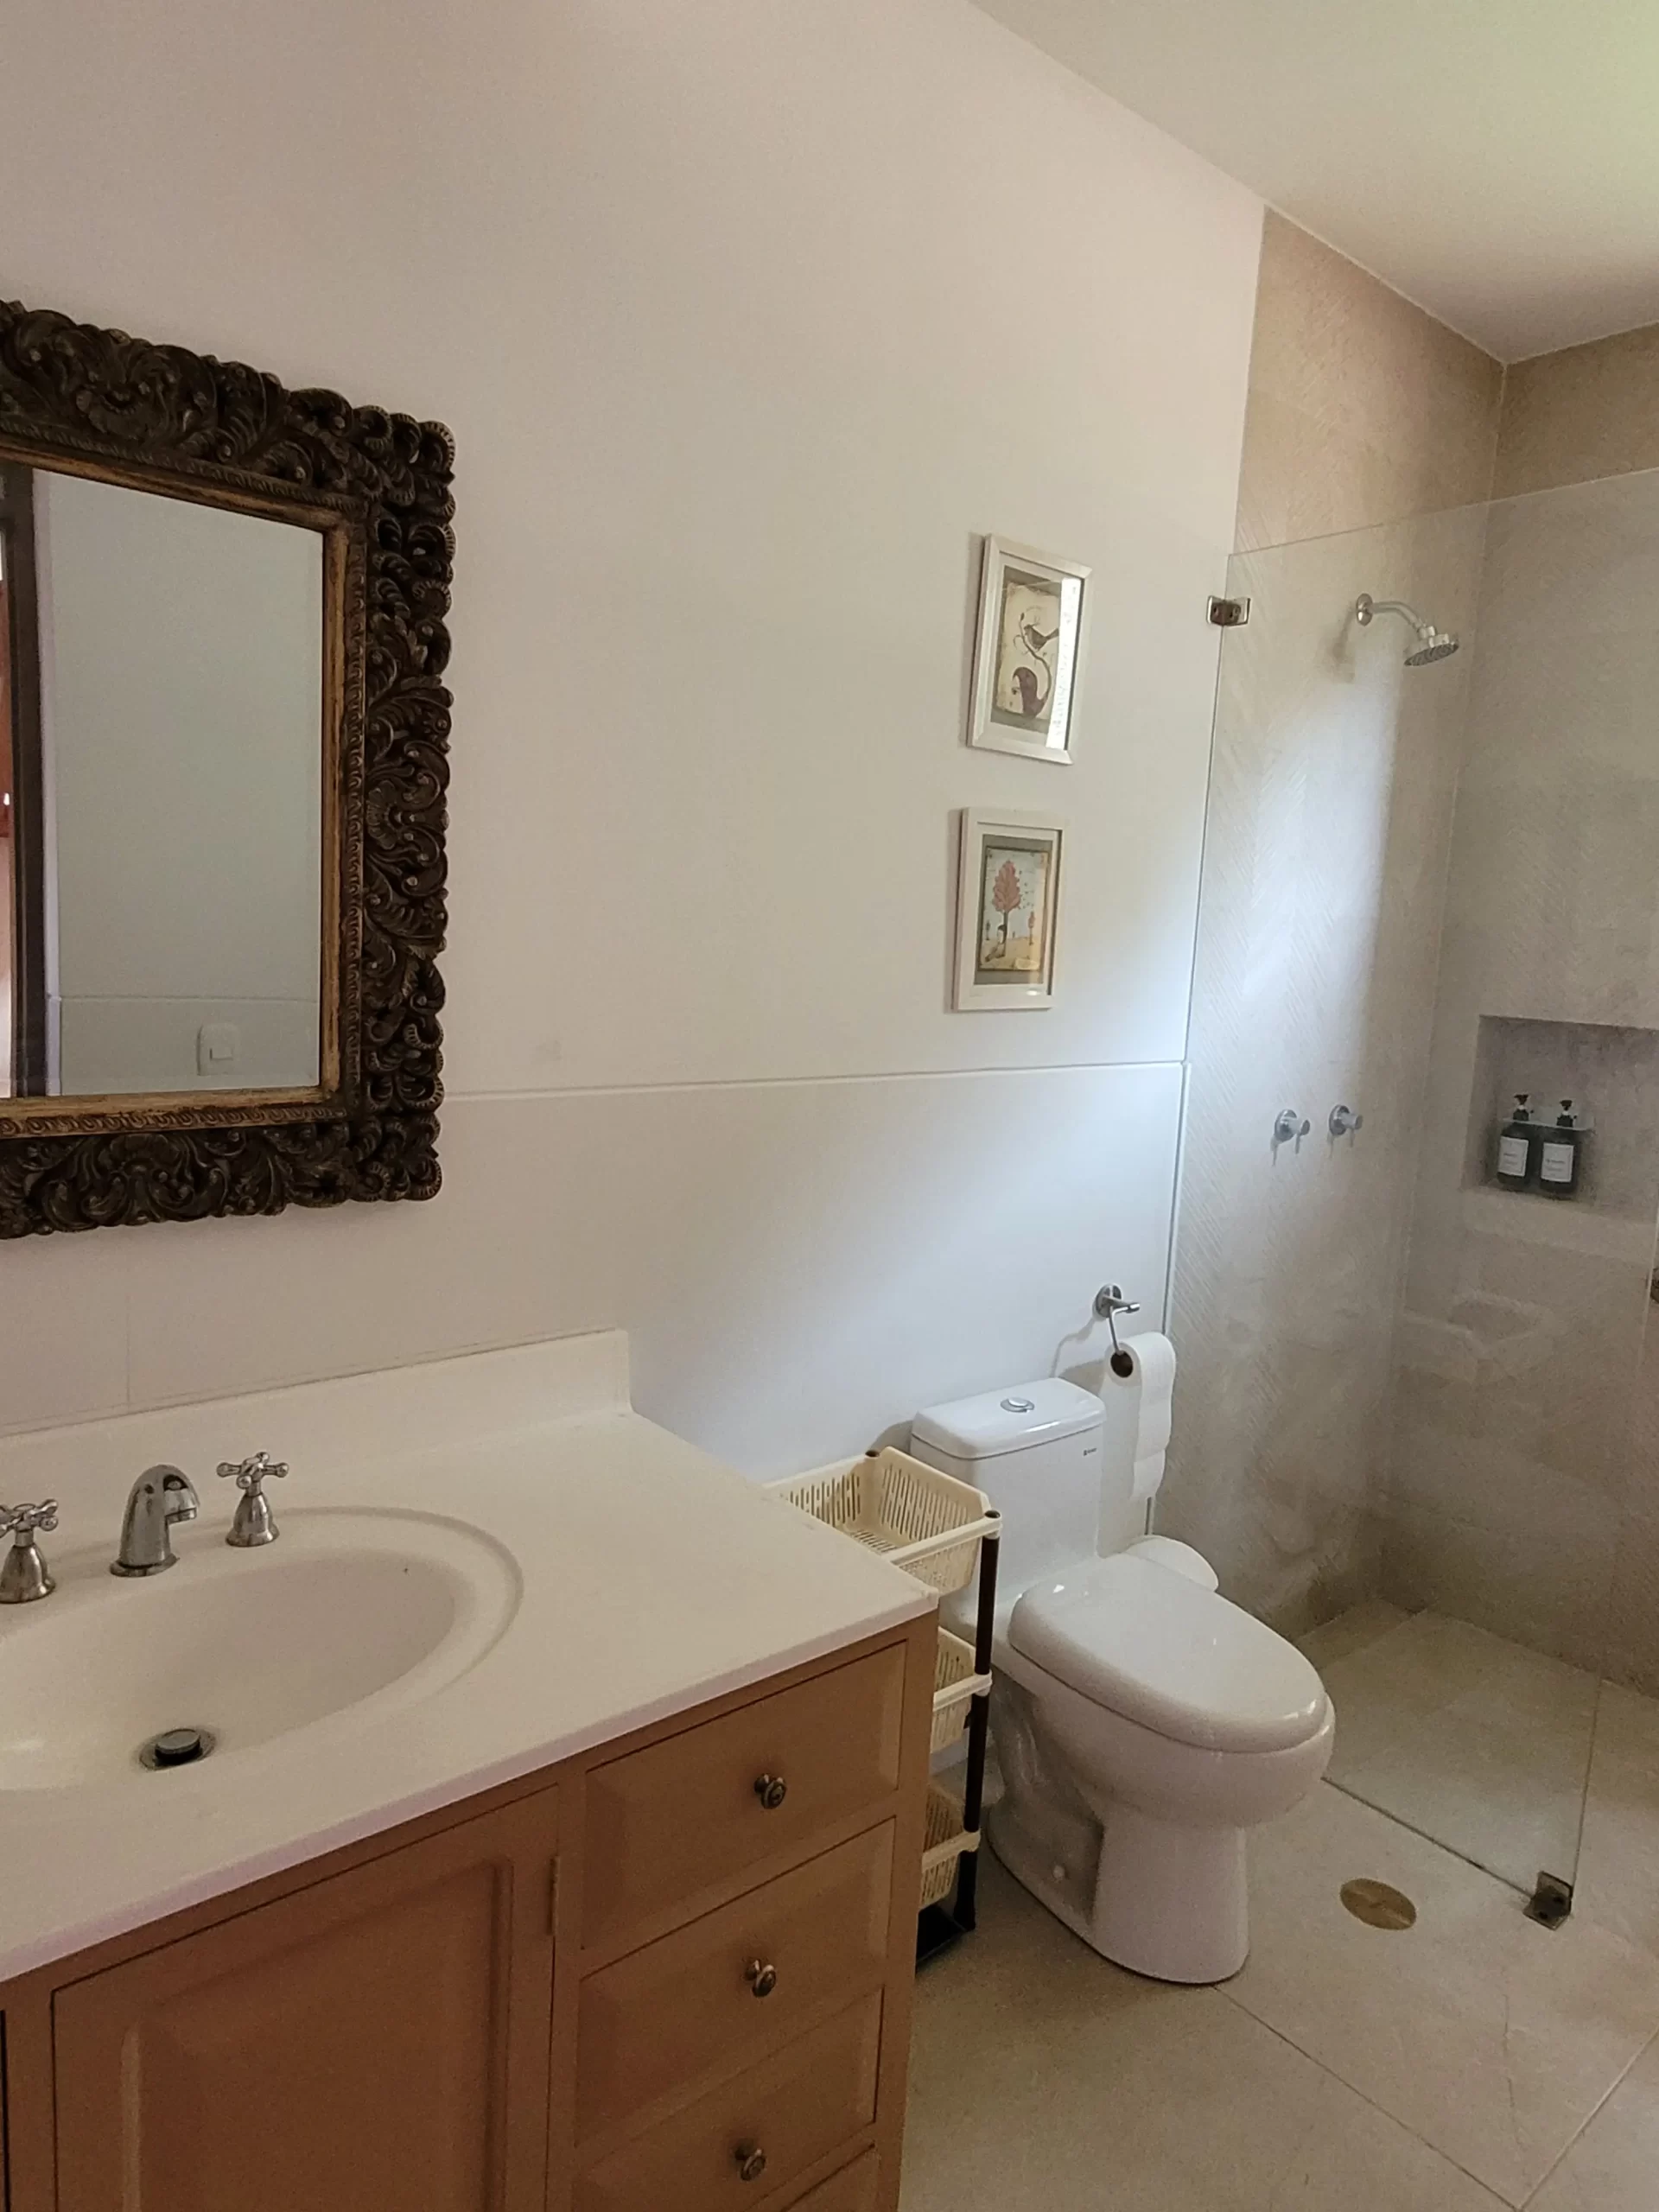
Features 1 King bed and 2 twin beds (sleeps 4 people). Private bathroom and closet.
The balcony, with a beautiful mountain view, becomes
the perfect place to unwind and
read a book.
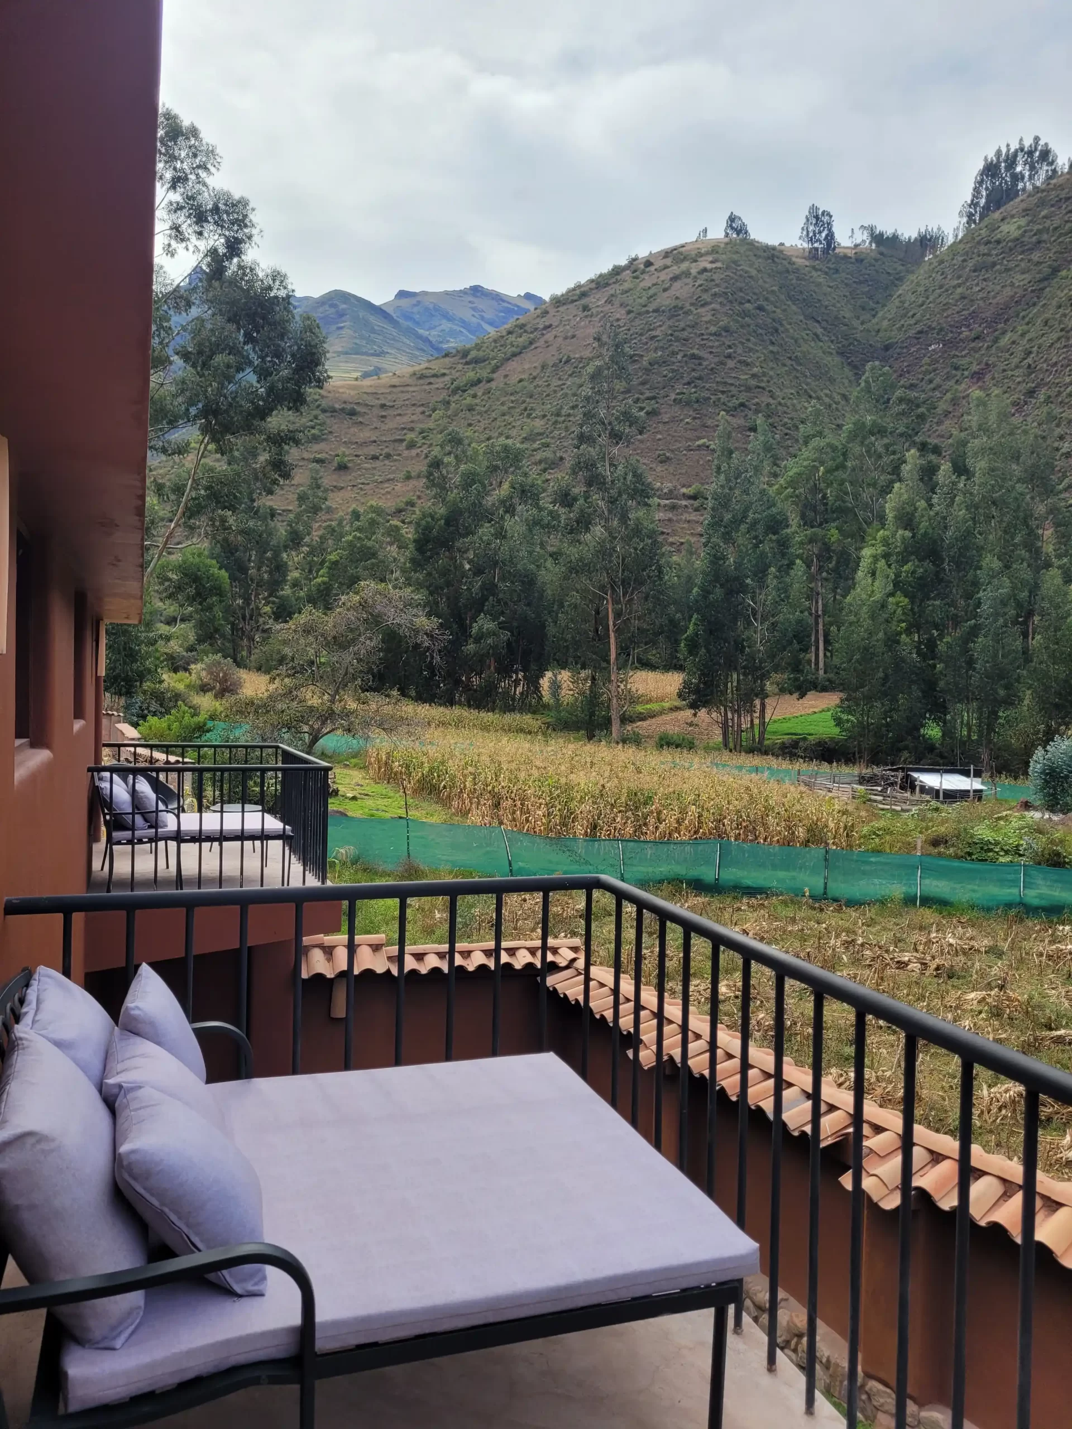
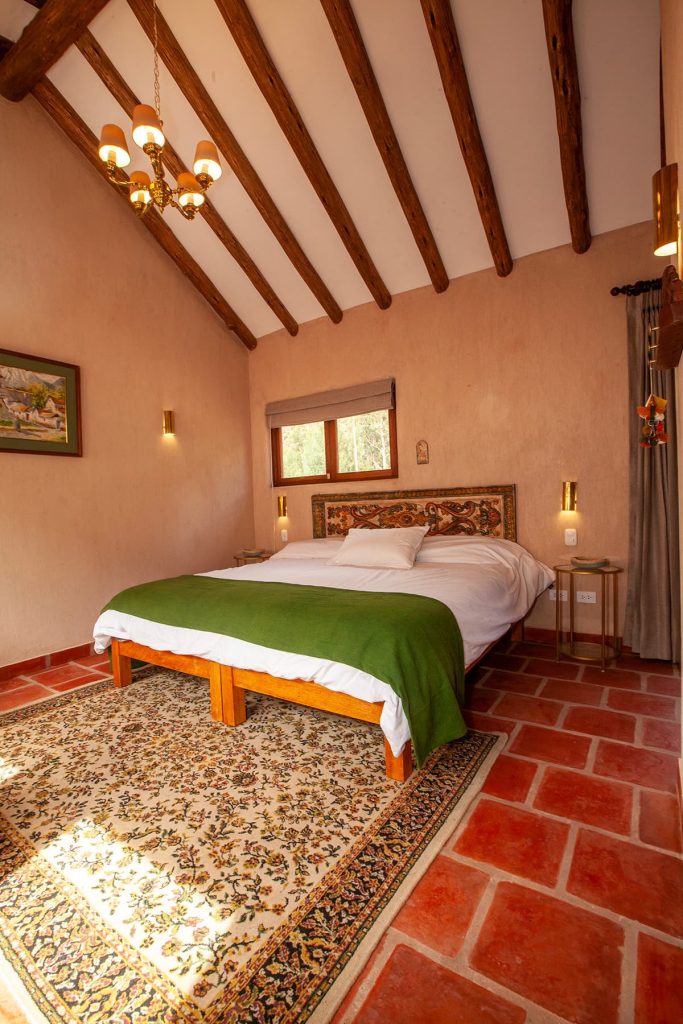
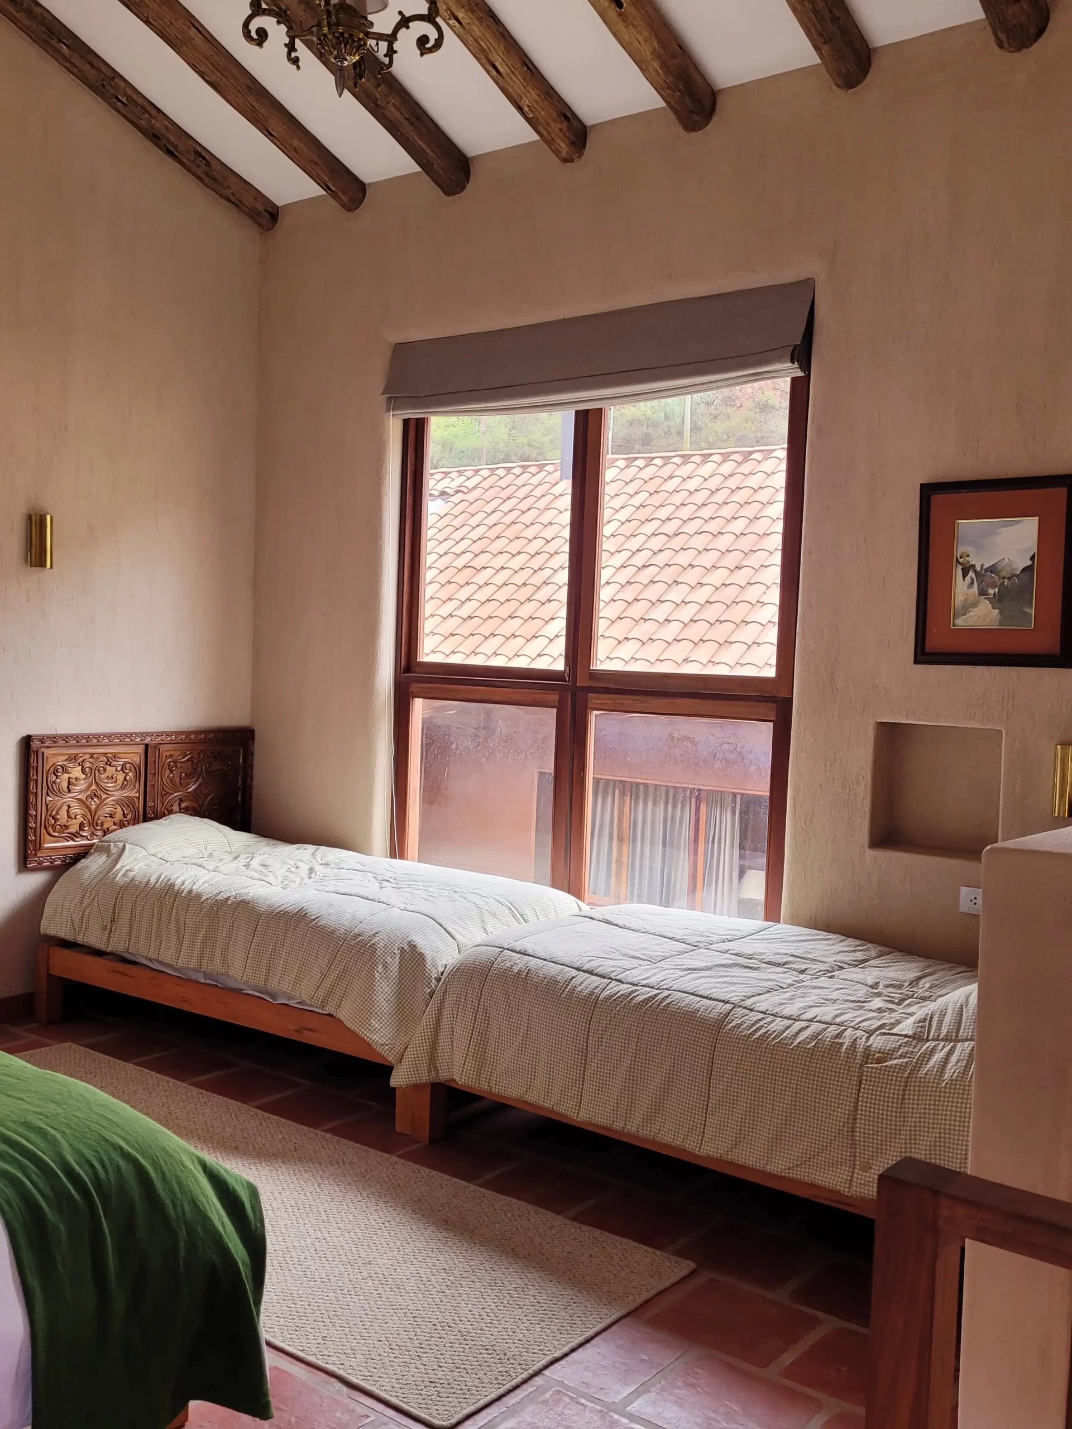
Bedroom 2
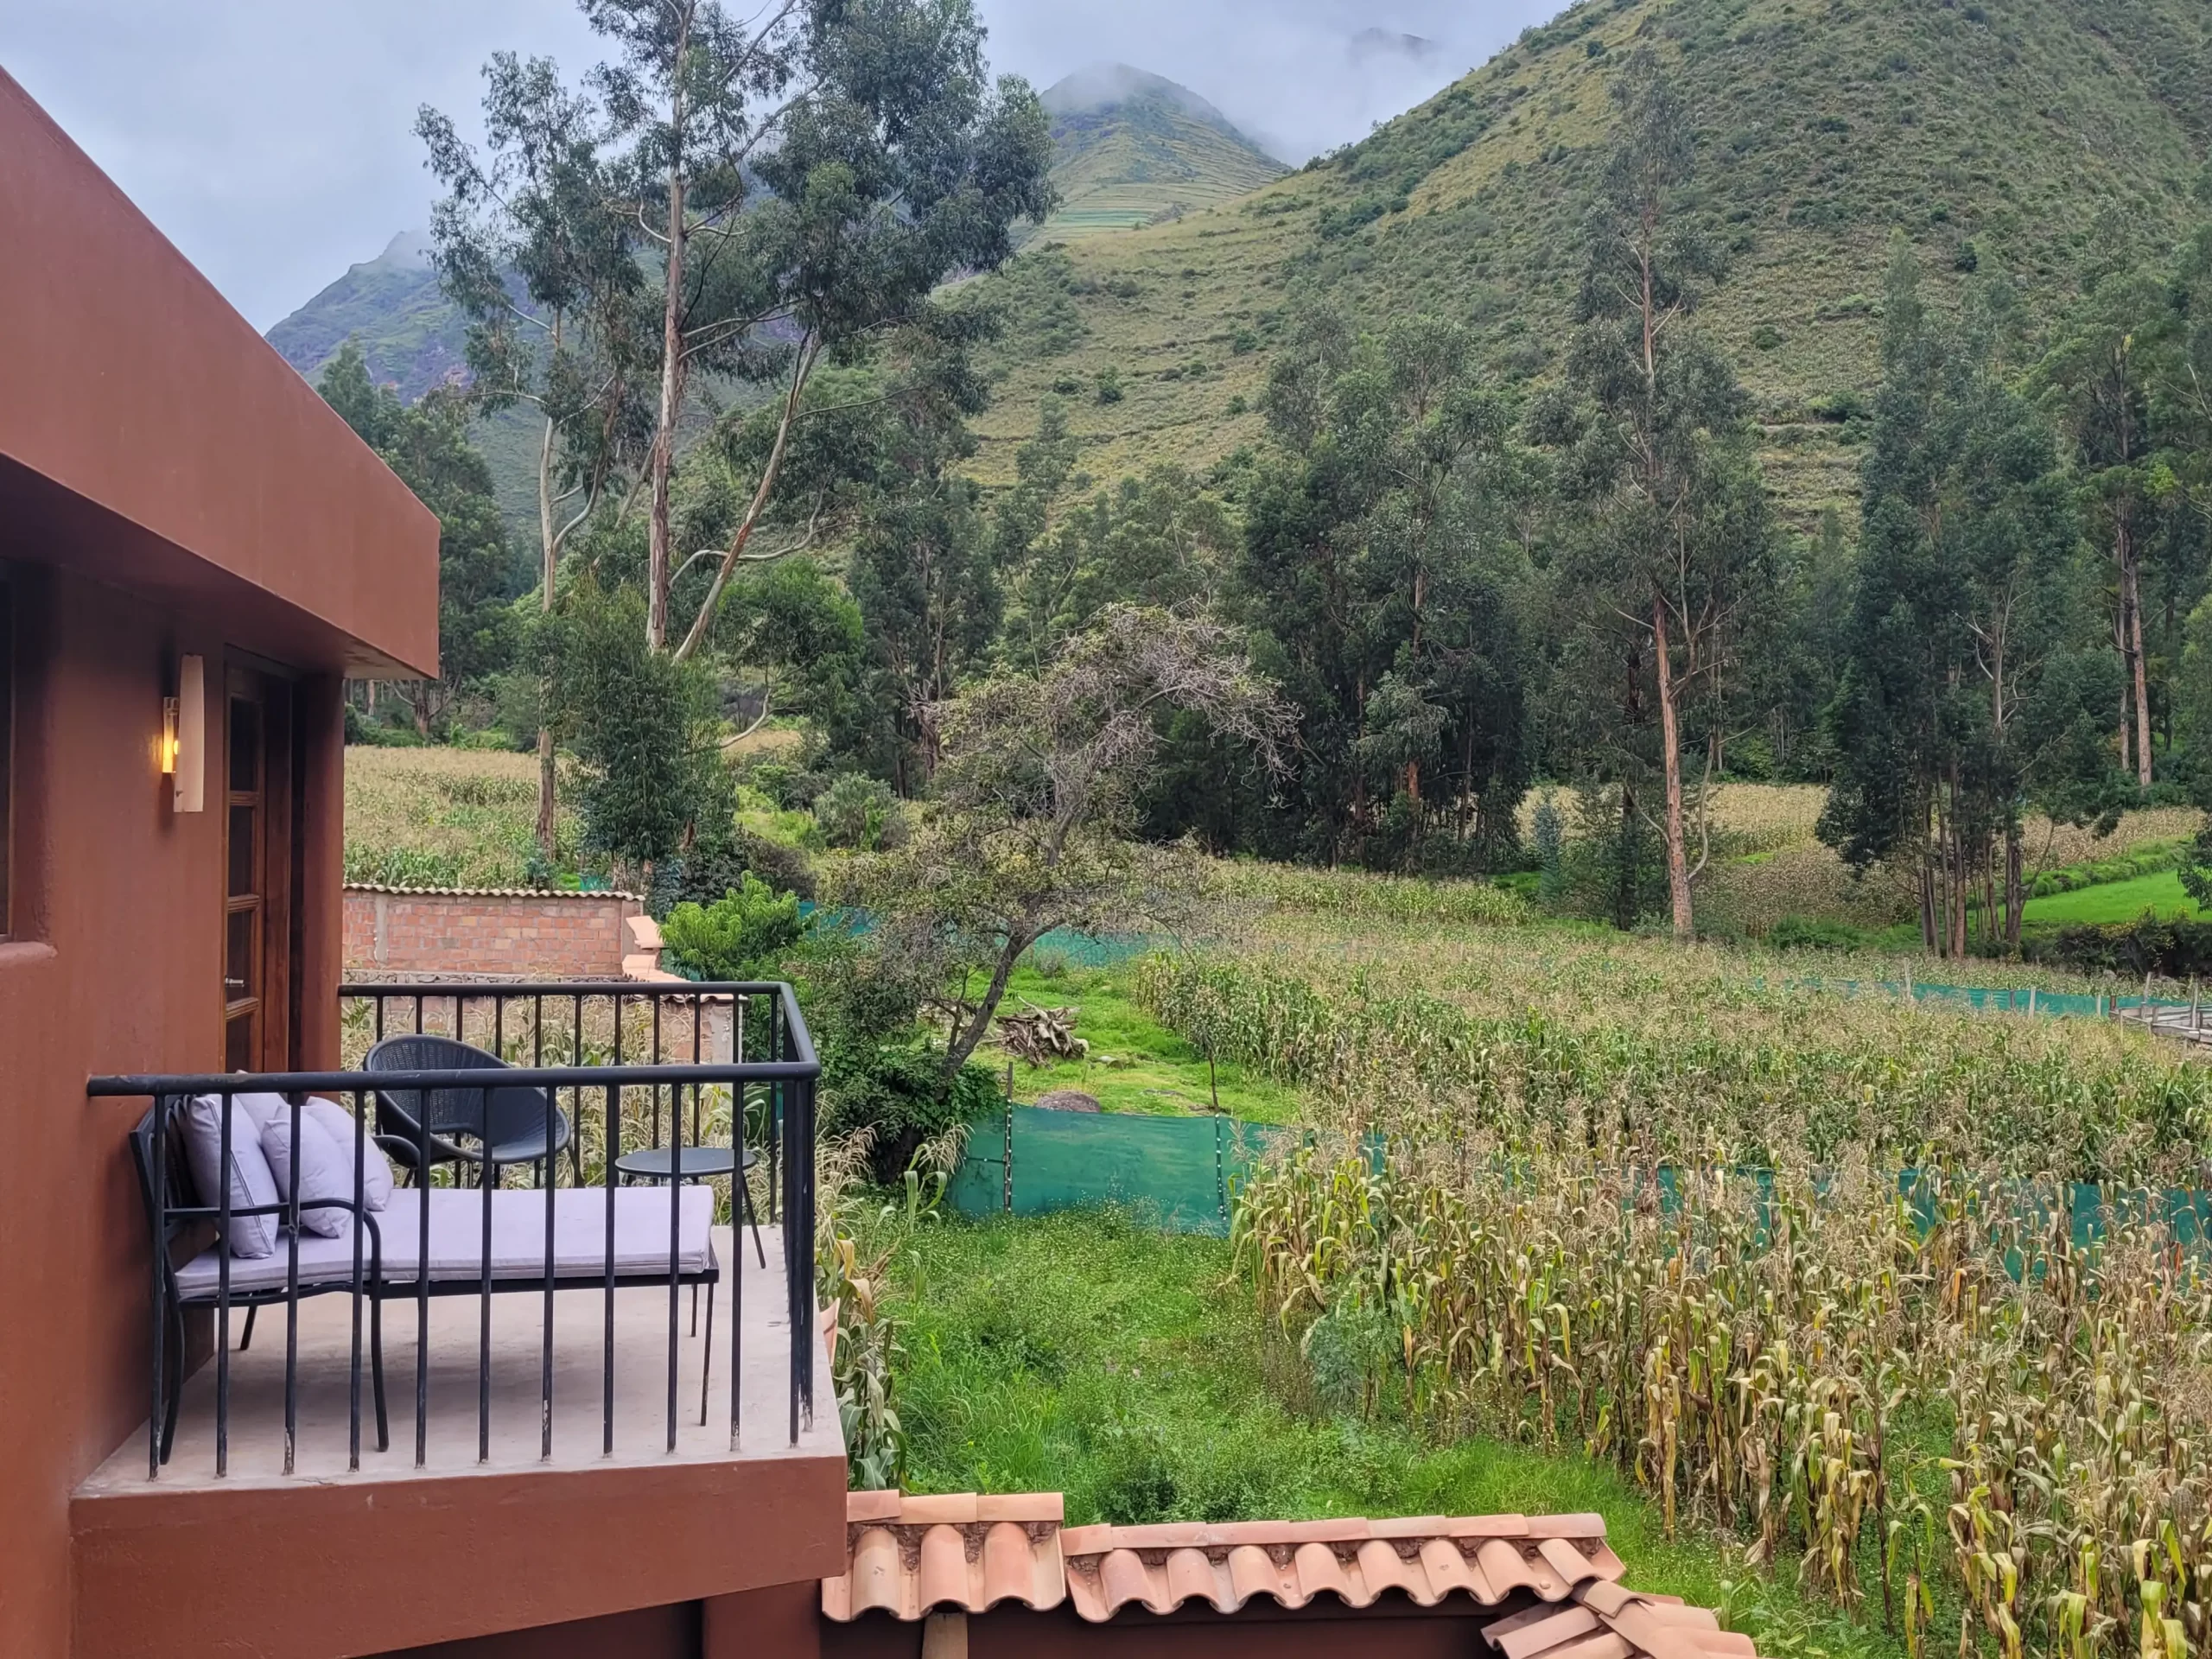
Features 1 King bed and 2 twin beds (sleeps 4 people). Private bathroom and closet.
The balcony, with a beautiful mountain view, becomes
the perfect place to unwind and
read a book.



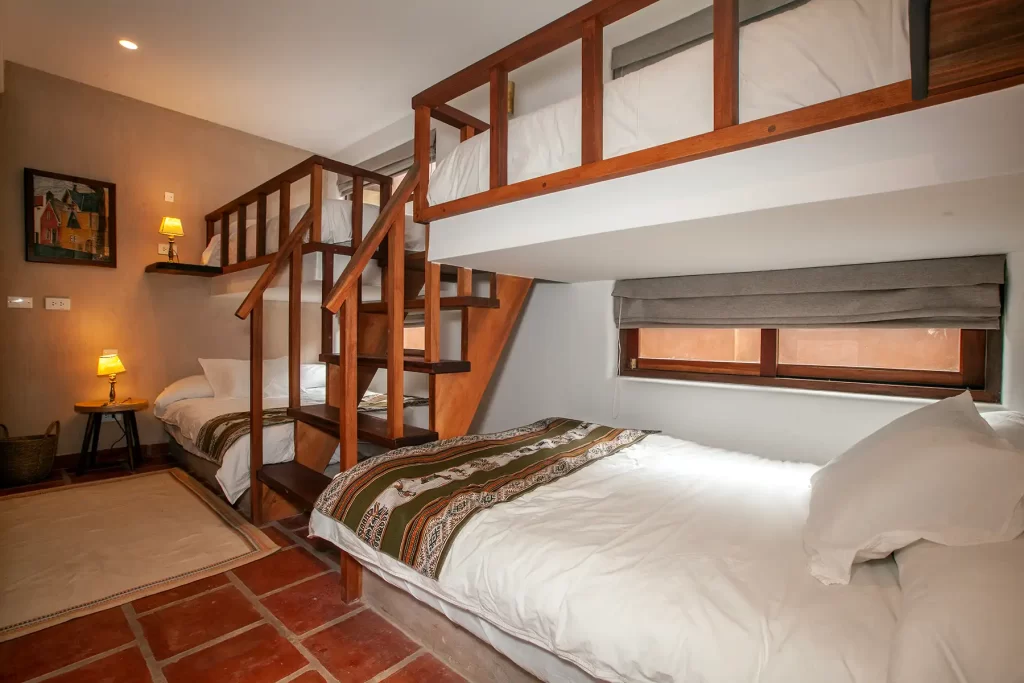
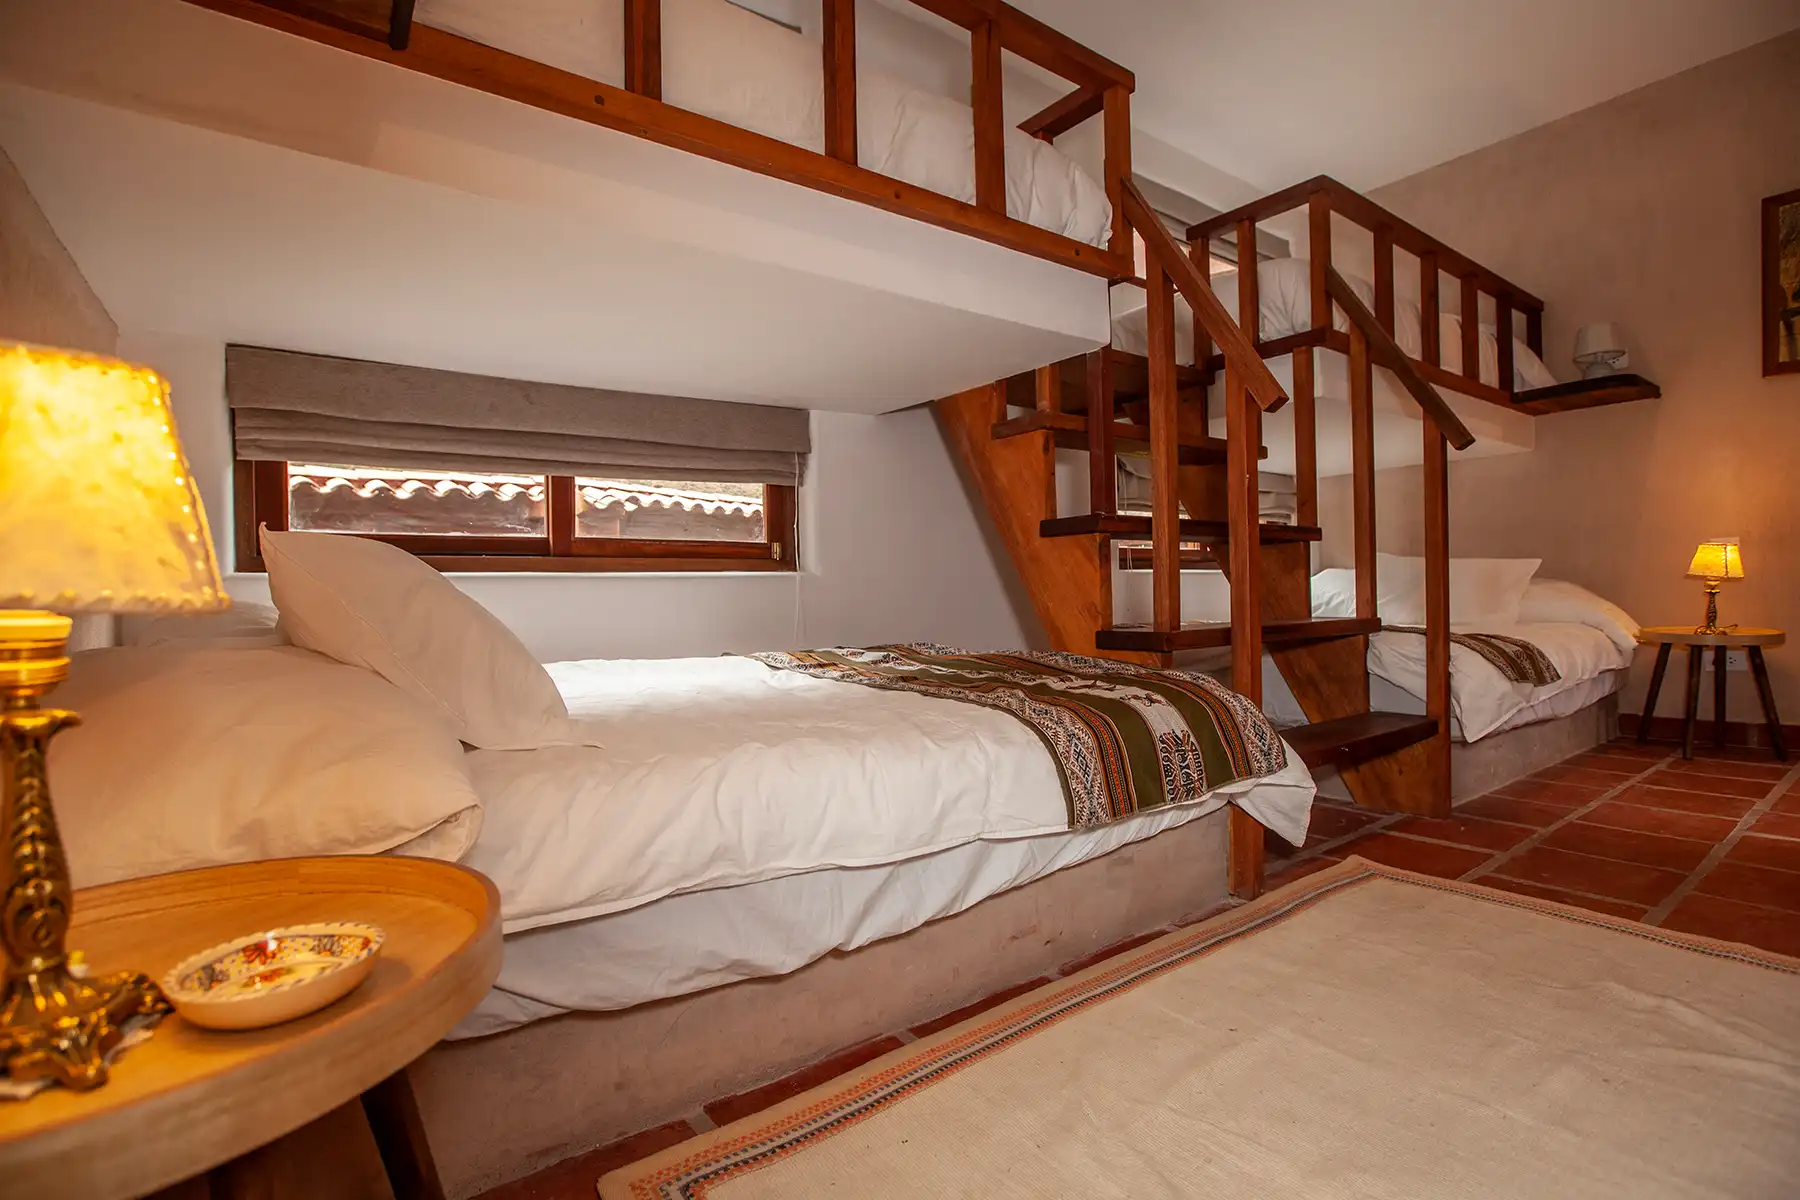
Bedroom 3
Features 2 bunk beds: 2 full-size beds on the bottom and 2 twin beds on top (sleeps 4 to 5 people). Private bathroom and closet.


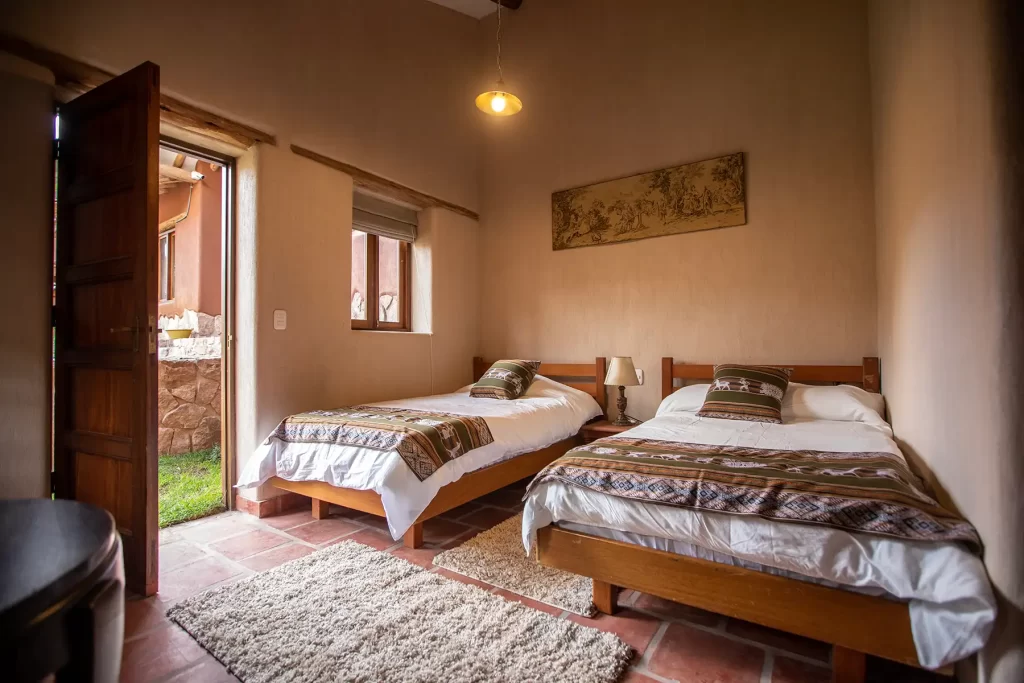
Bedroom 4
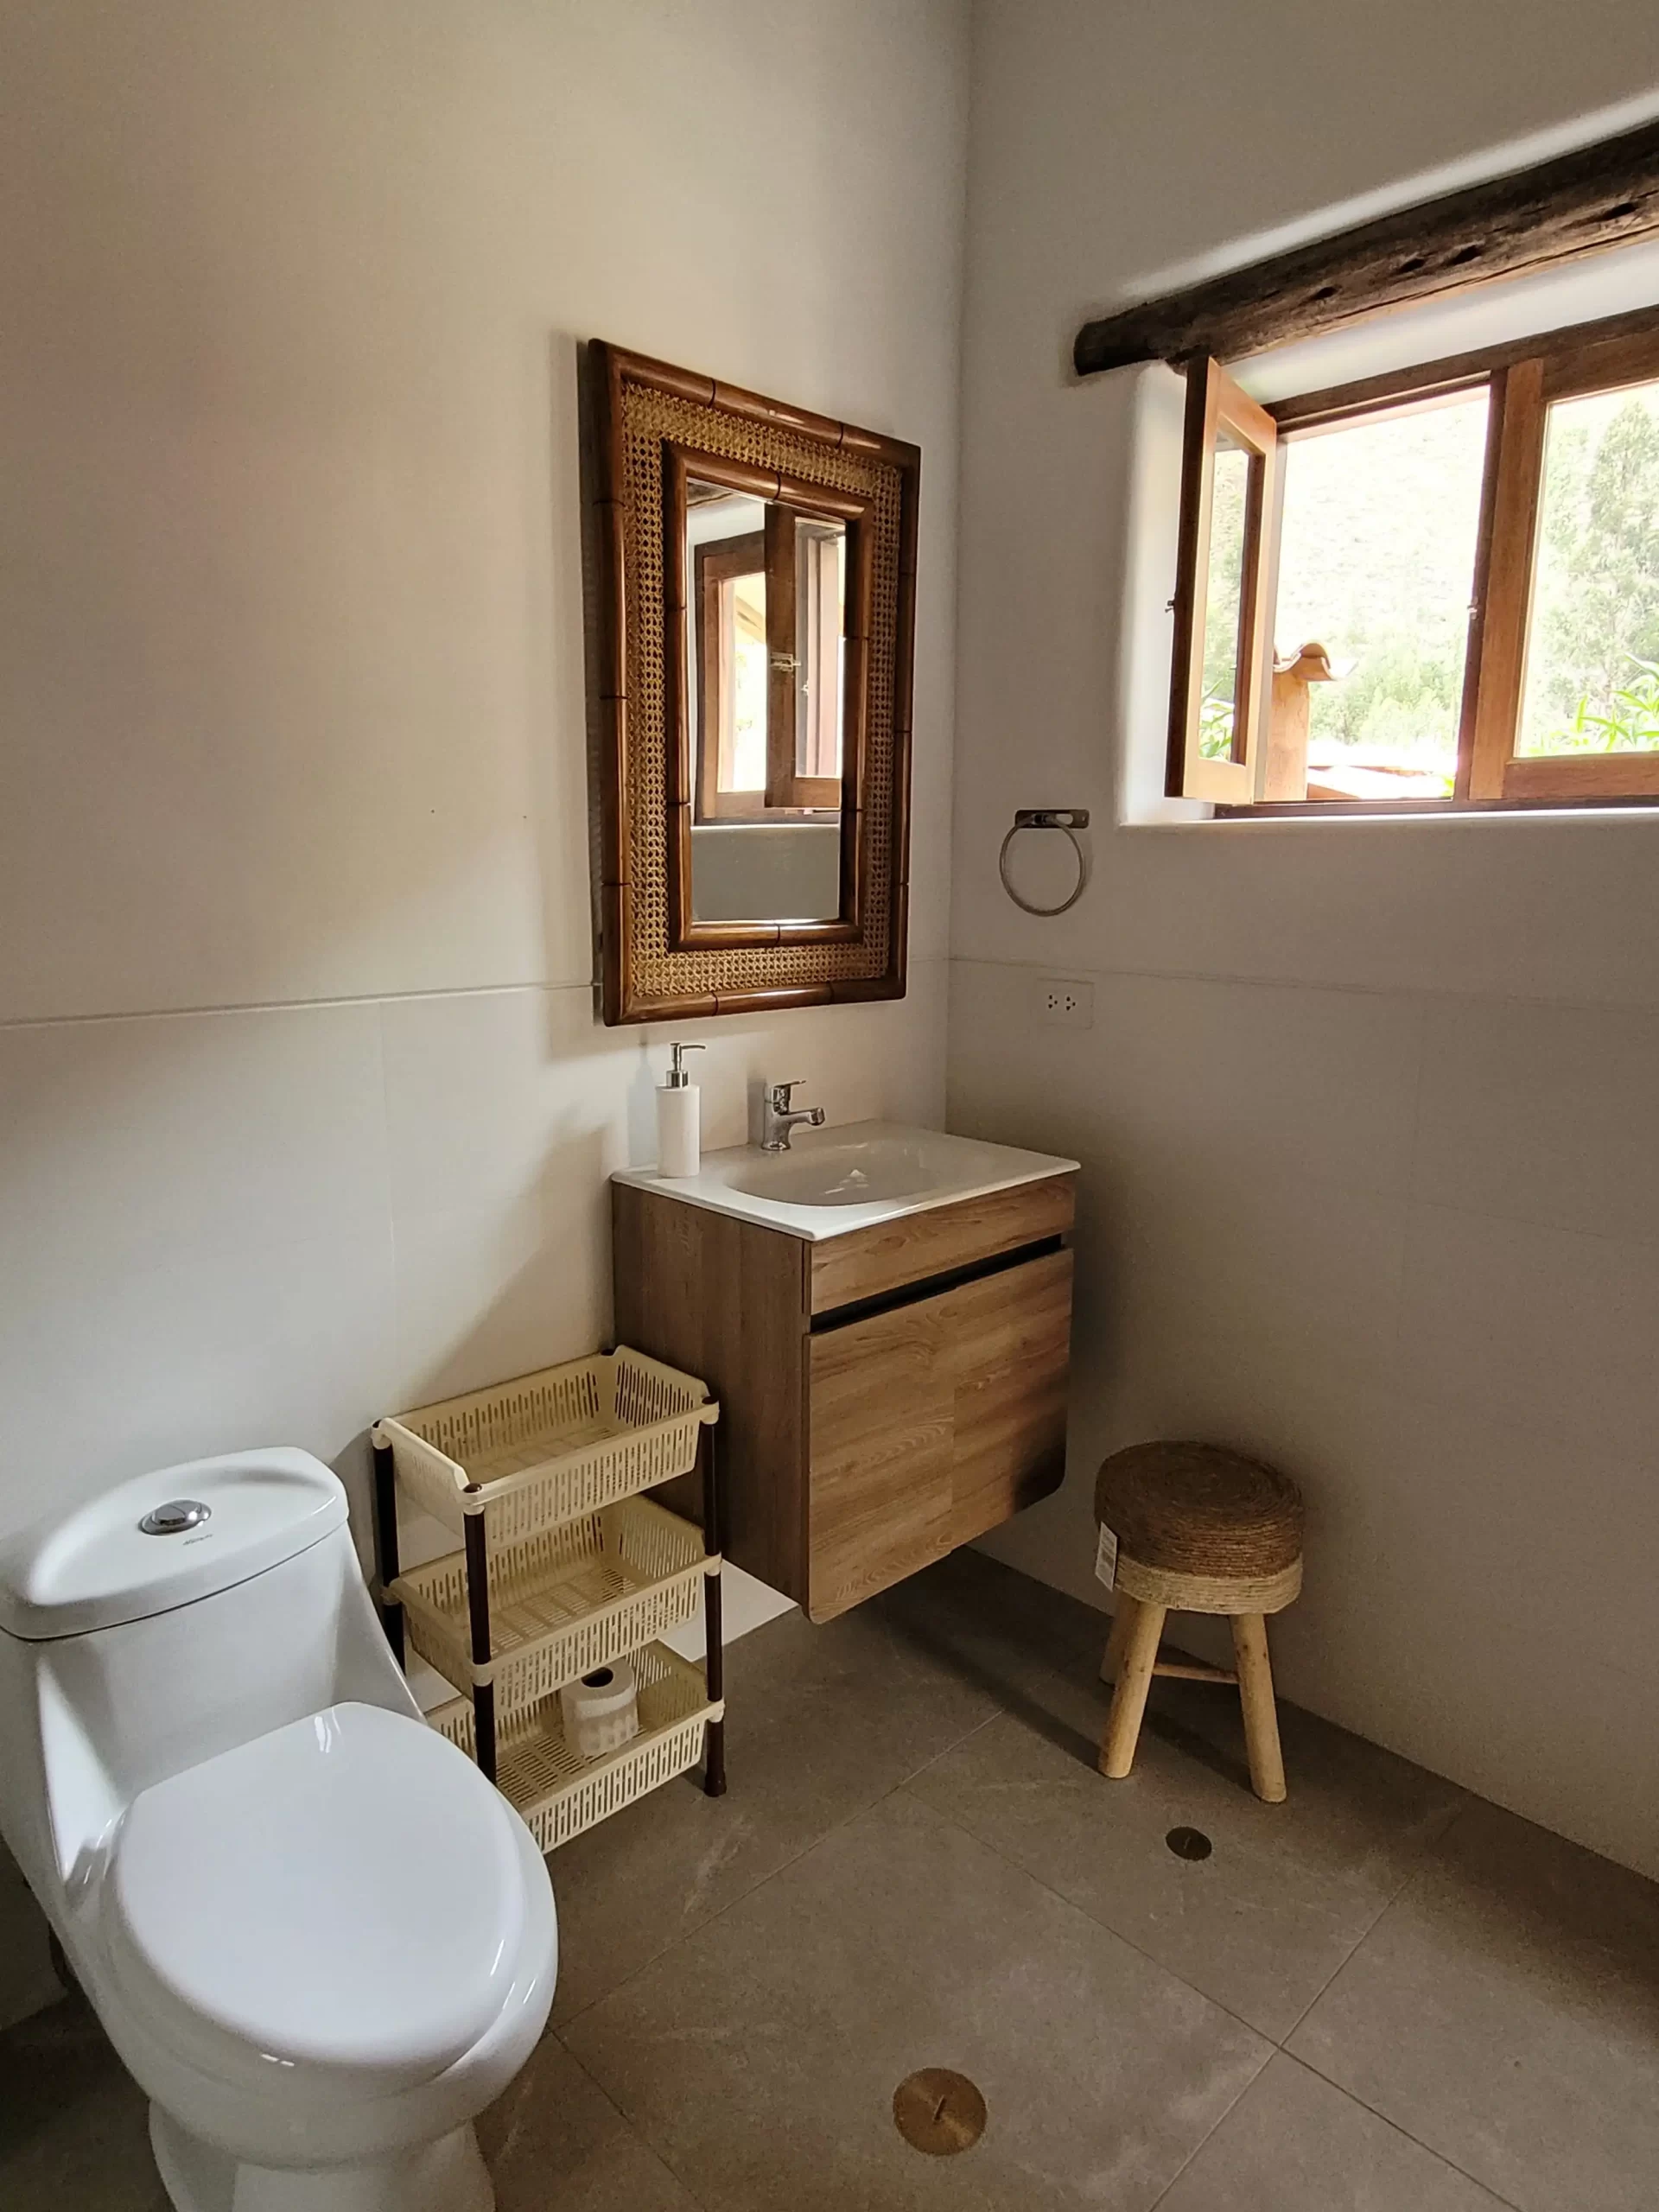
Features 2 twin XL beds (sleeps 2 people). Private bathroom and closet.
If requested by the guest, an additional bed can be placed in this room.


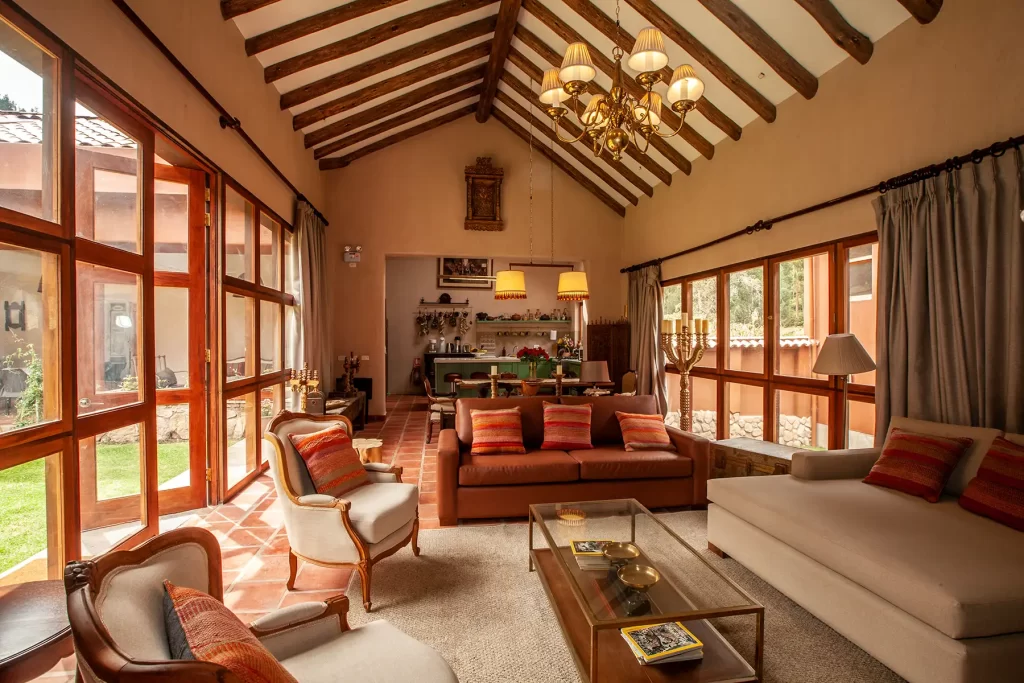
Living Room
Main living room with a wood-burning fireplace. It's an ideal space to enjoy wine by the fire in the company of family and friends. A warm space with garden views.


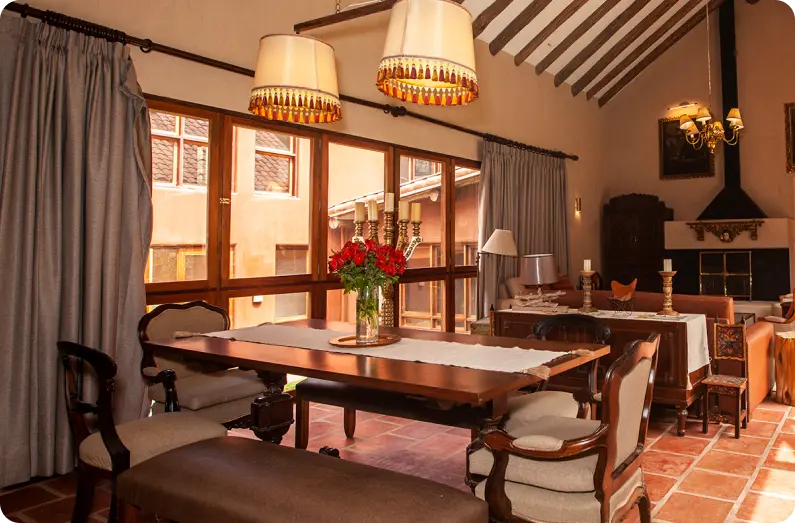
Dining Room
An elegant wooden dining room perfect for enjoying long breakfasts and good conversation around the table.


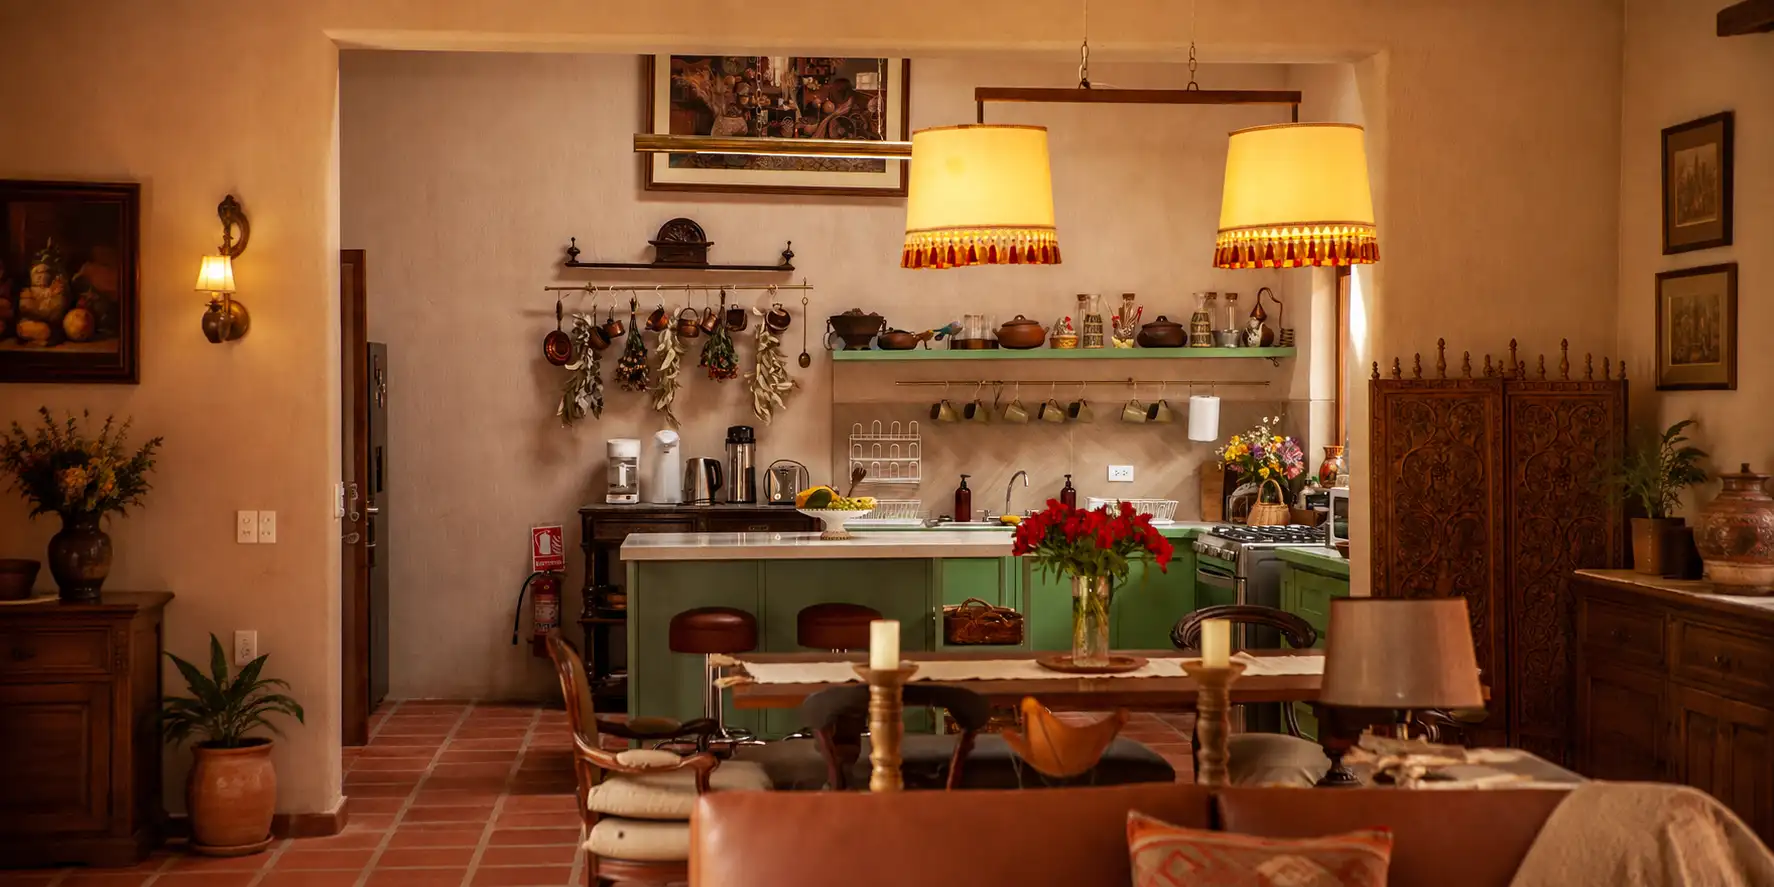
Kitchen
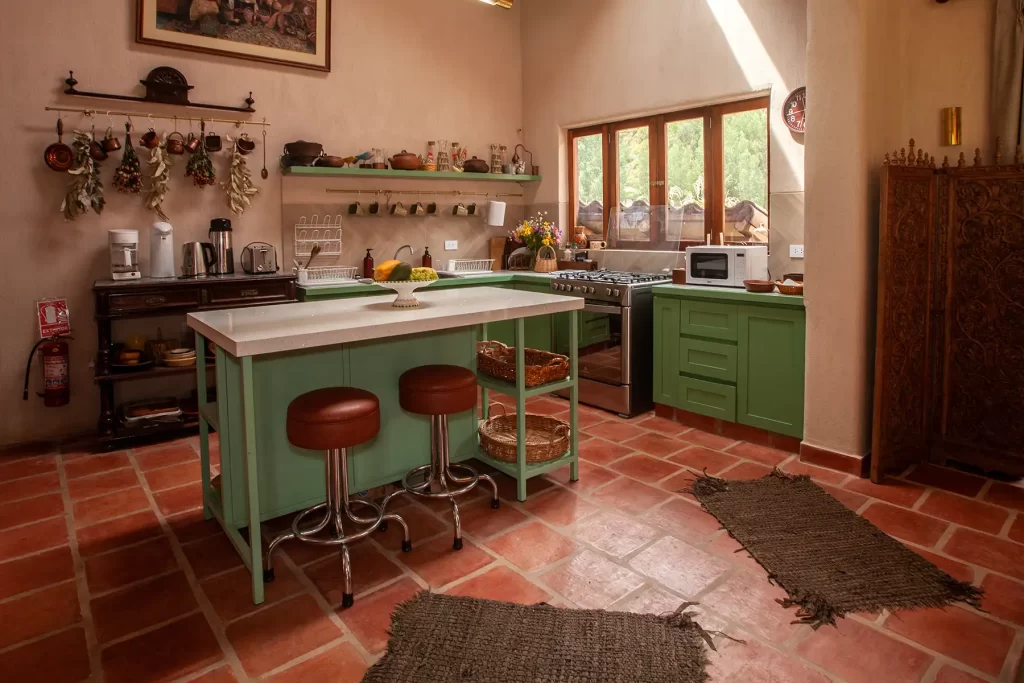
Equipped with all necessary utensils such as pots, pans, dinnerware, glasses, wine glasses, platters, etc. It is an open-plan American-style kitchen, featuring a refrigerator, gas stove, microwave, coffee maker, blender, water heater, toaster, etc. — everything you need.

Lounge
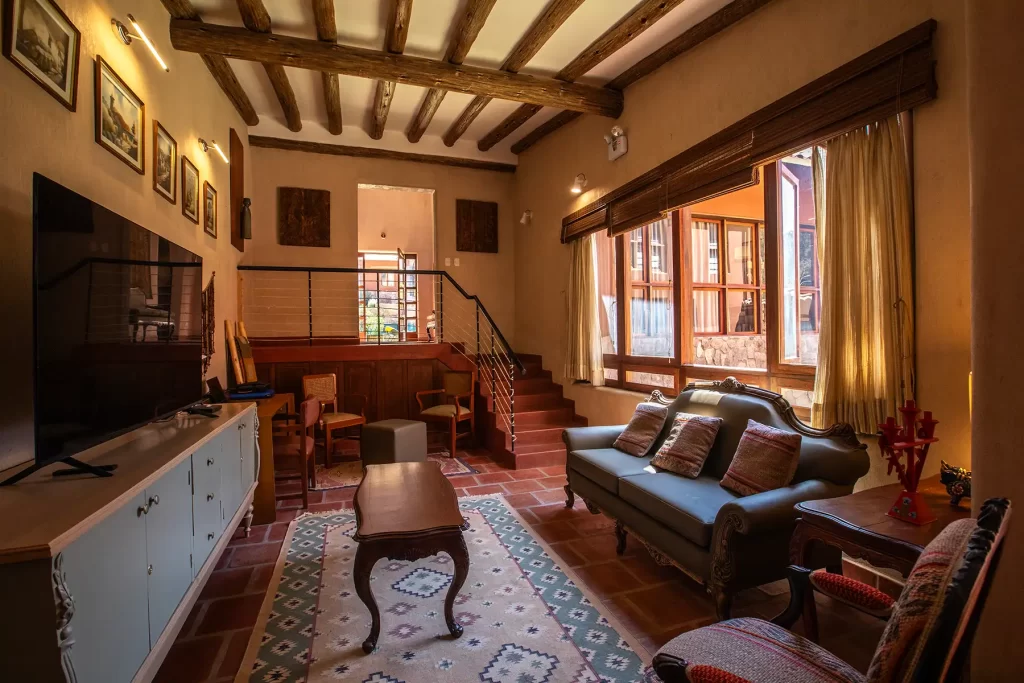
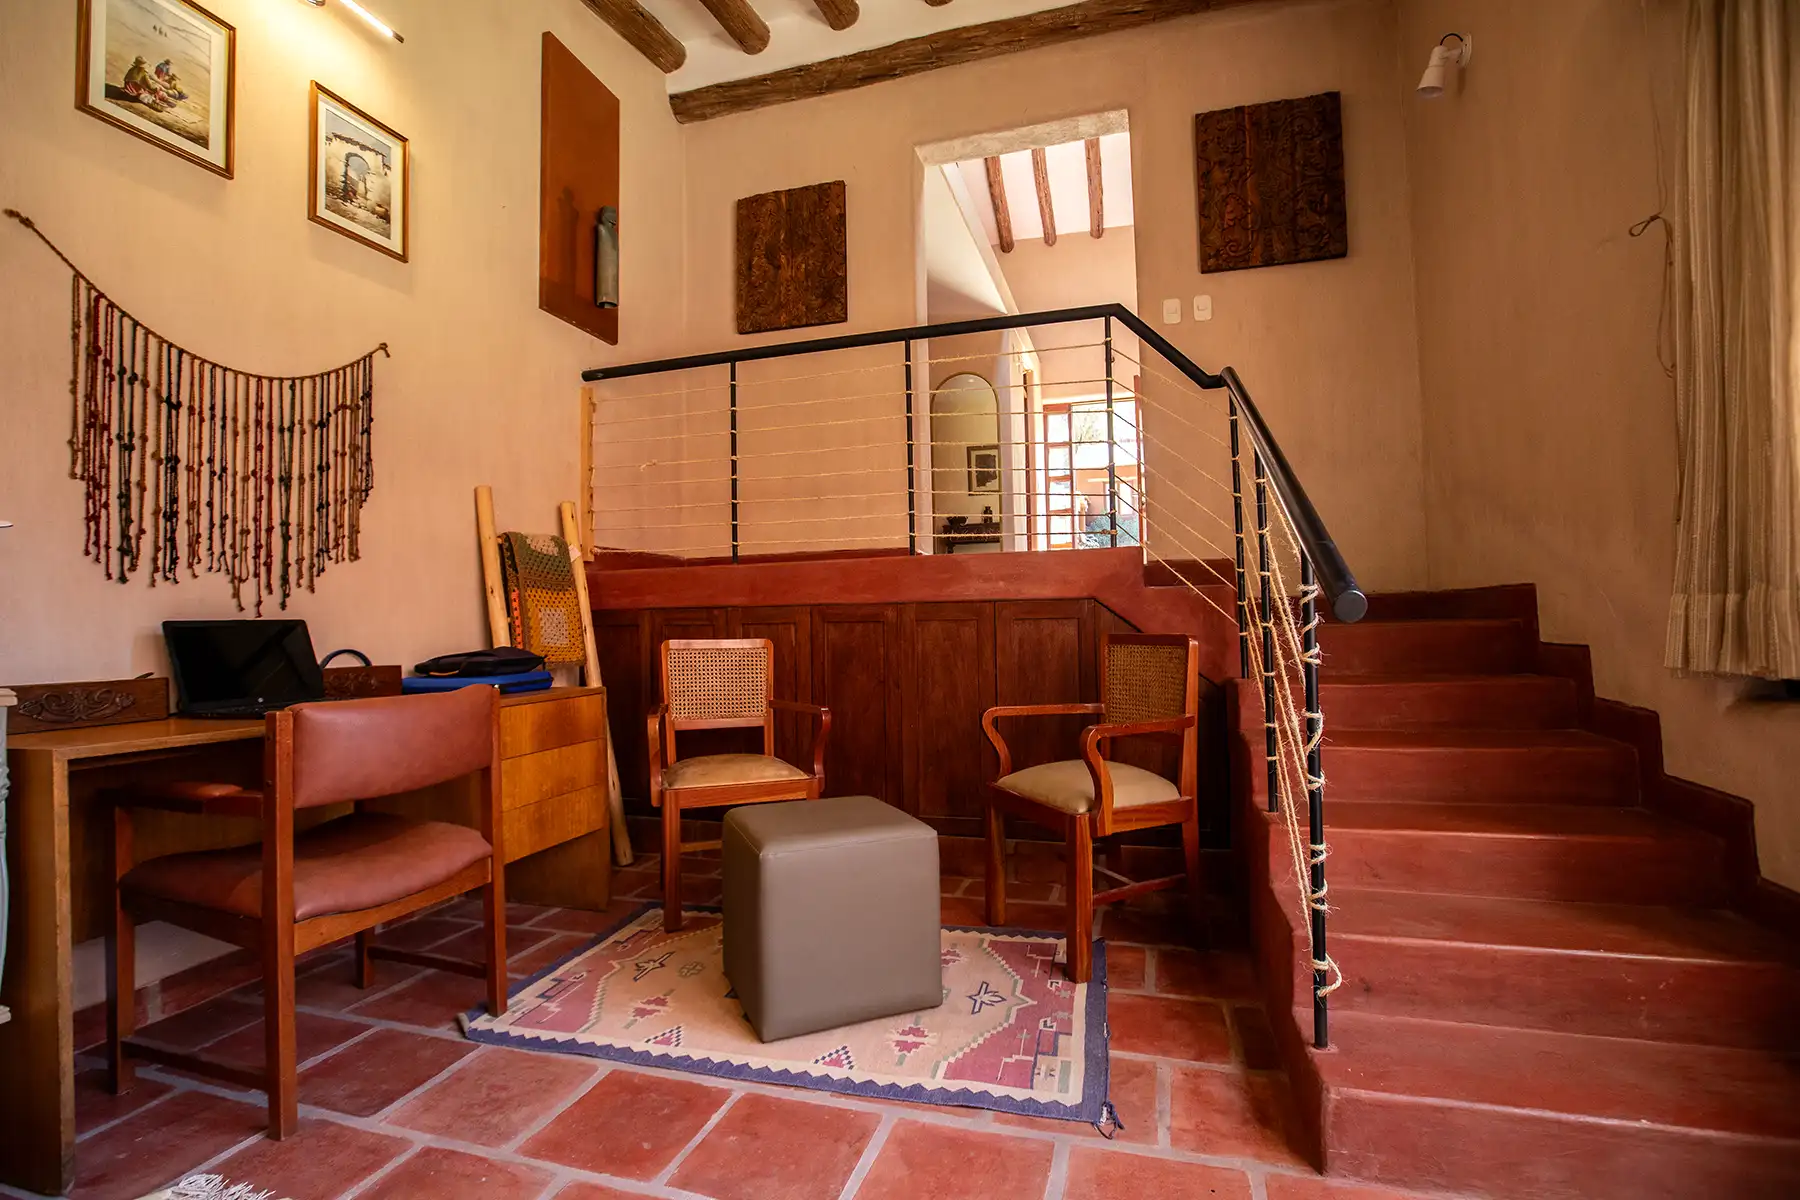
Cozy living room with a 65-inch TV and excellent internet signal. It includes a desk for working.

Entrance
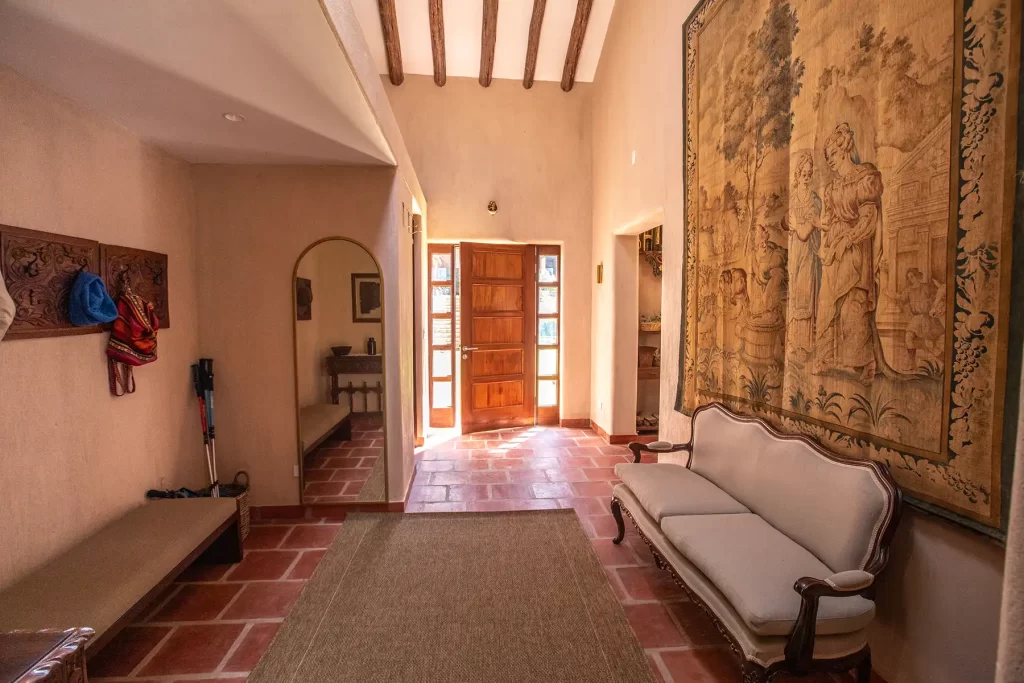
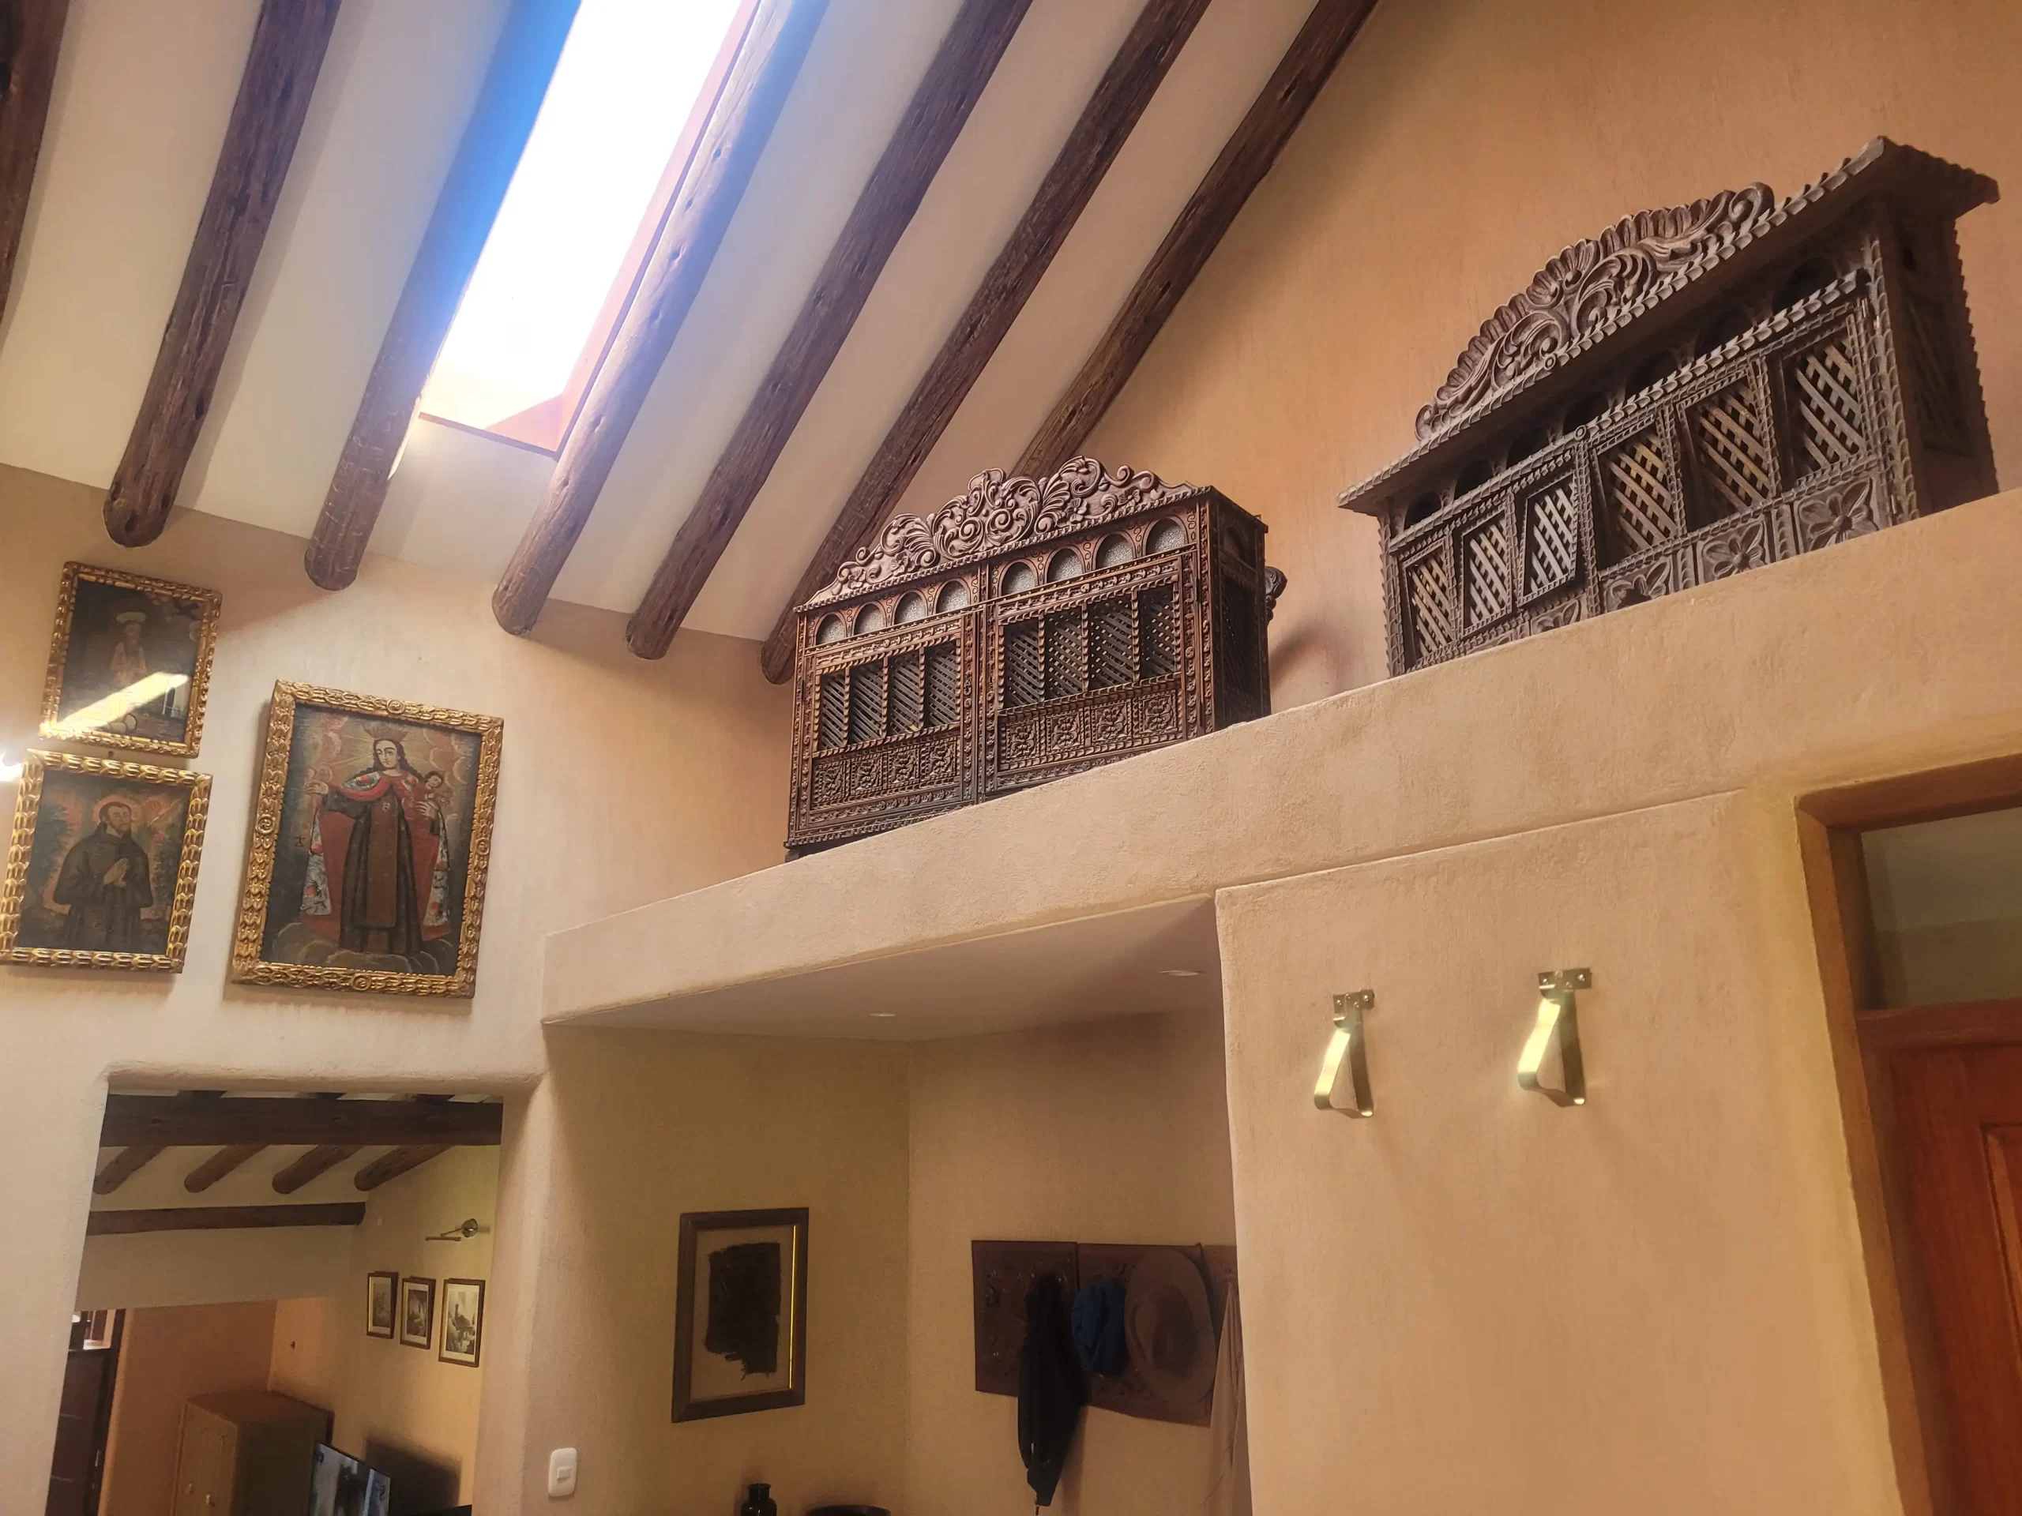
At the entrance to the house, there is a coat rack for hanging coats, leaving shoes, and it is the space that connects the family area with the living room, dining room, kitchen, and gardens. Guest bathroom.

Terrace
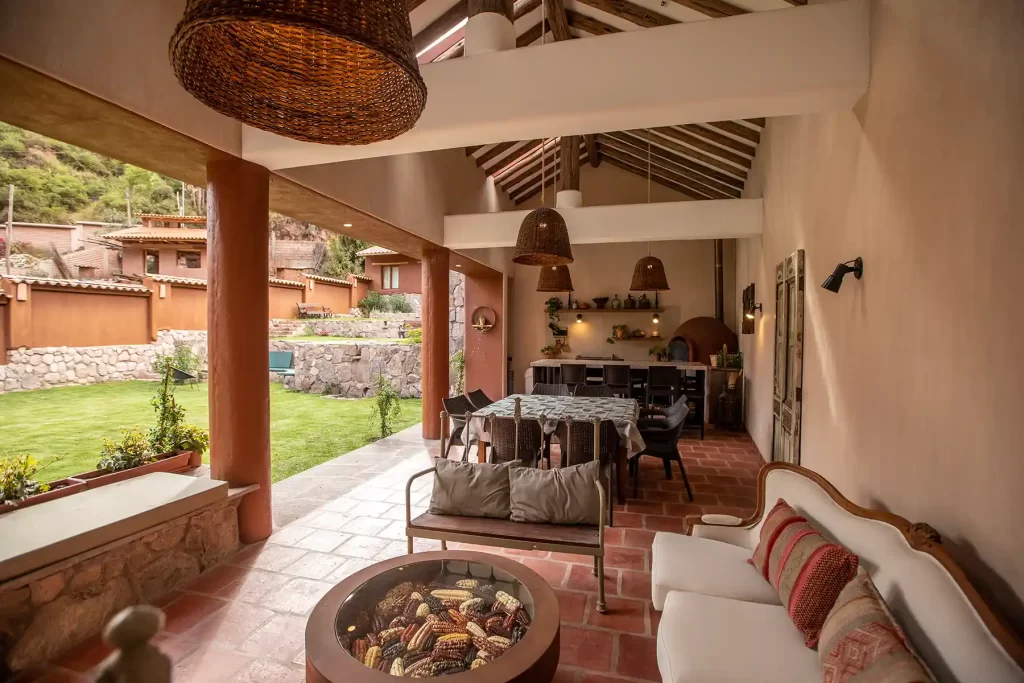
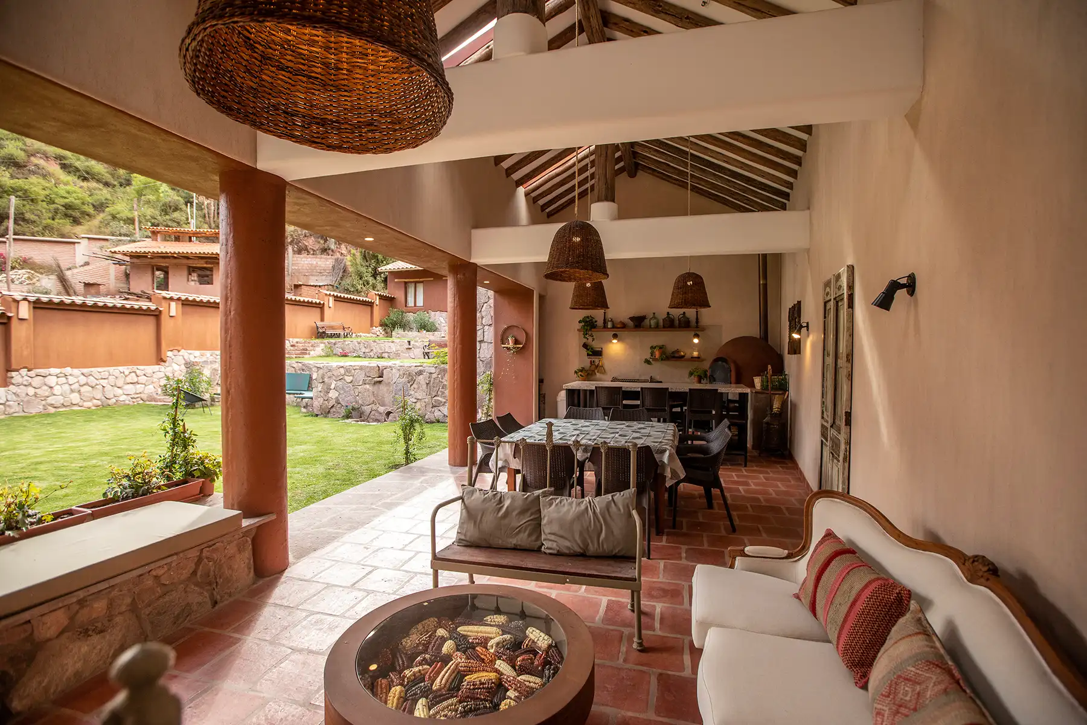
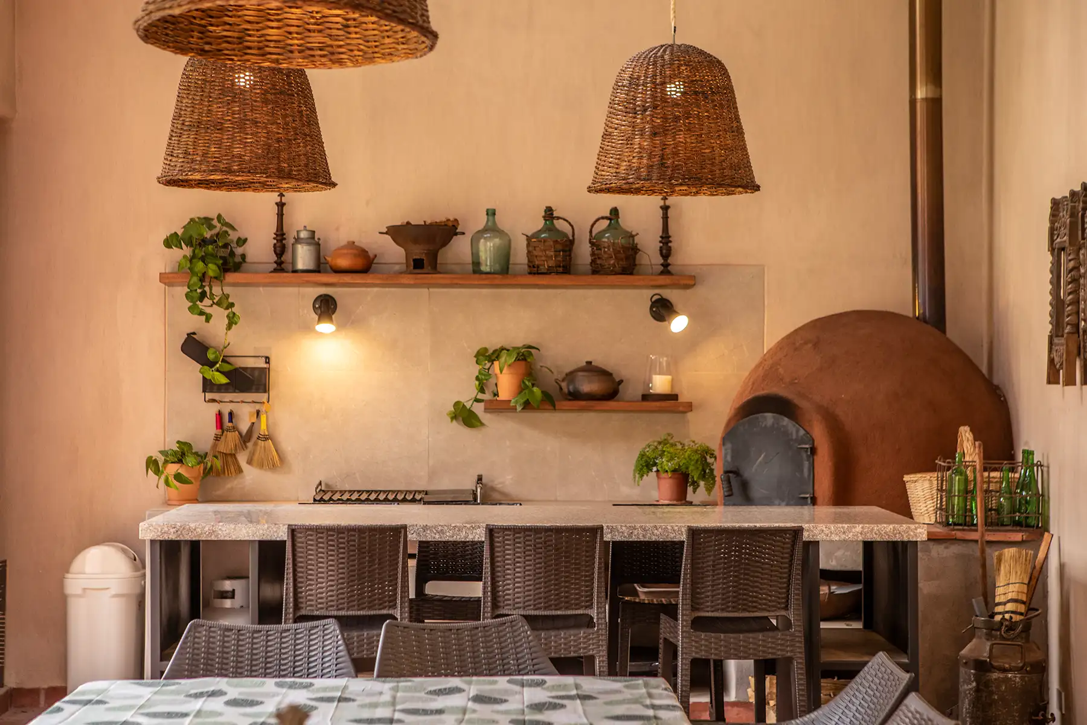
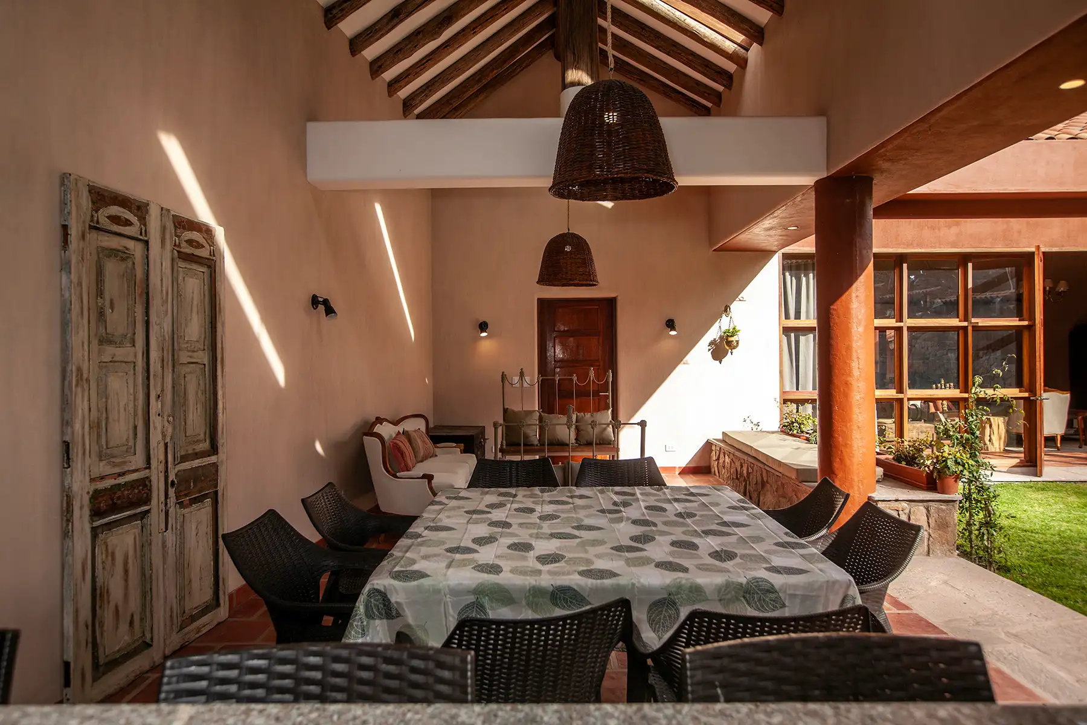
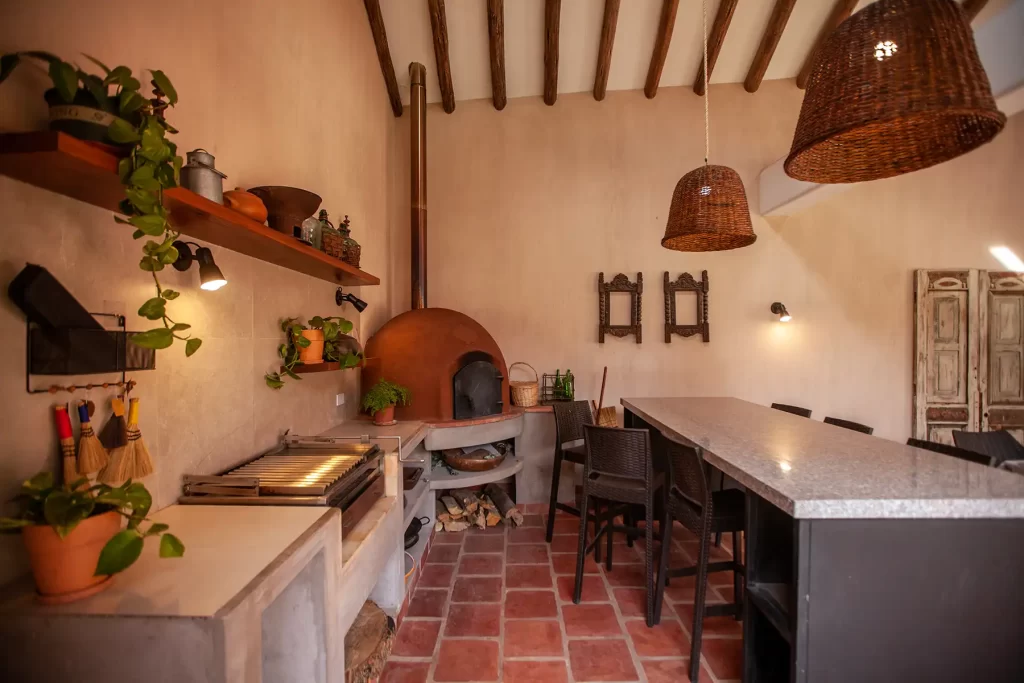
BBQ area equipped with a charcoal grill, wood-fired clay oven, gas paella pan, and Peruvian grill. It features a bar for 6 people, a dining area for 8, and a cozy lounge with rustic sofas. An ideal space for cooking, sharing with family, and enjoying the gardens and outdoors.

Gardens
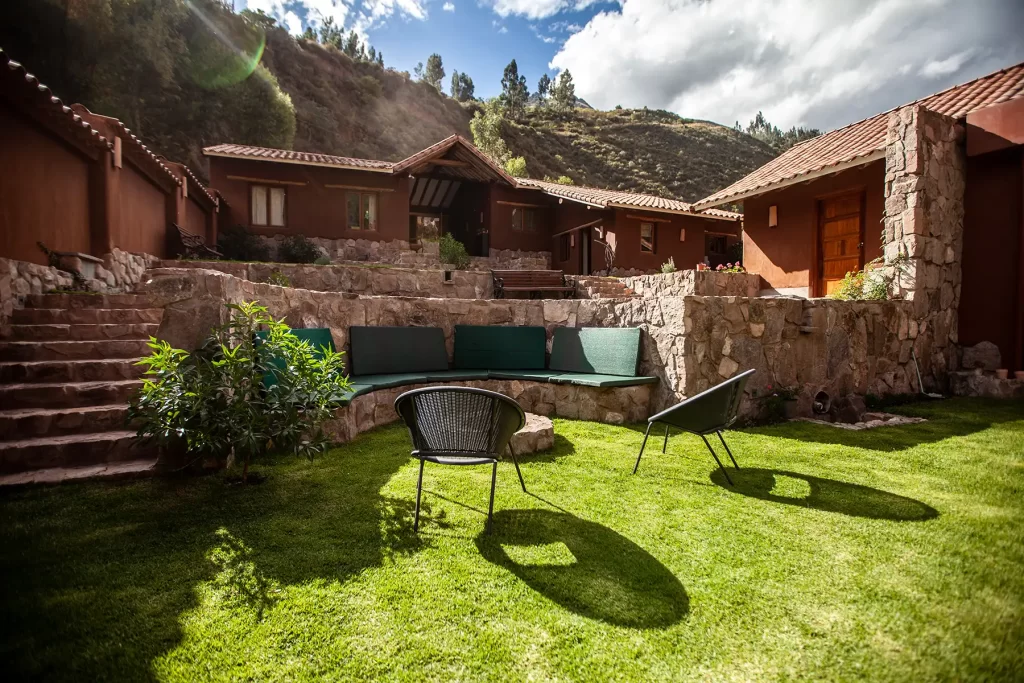
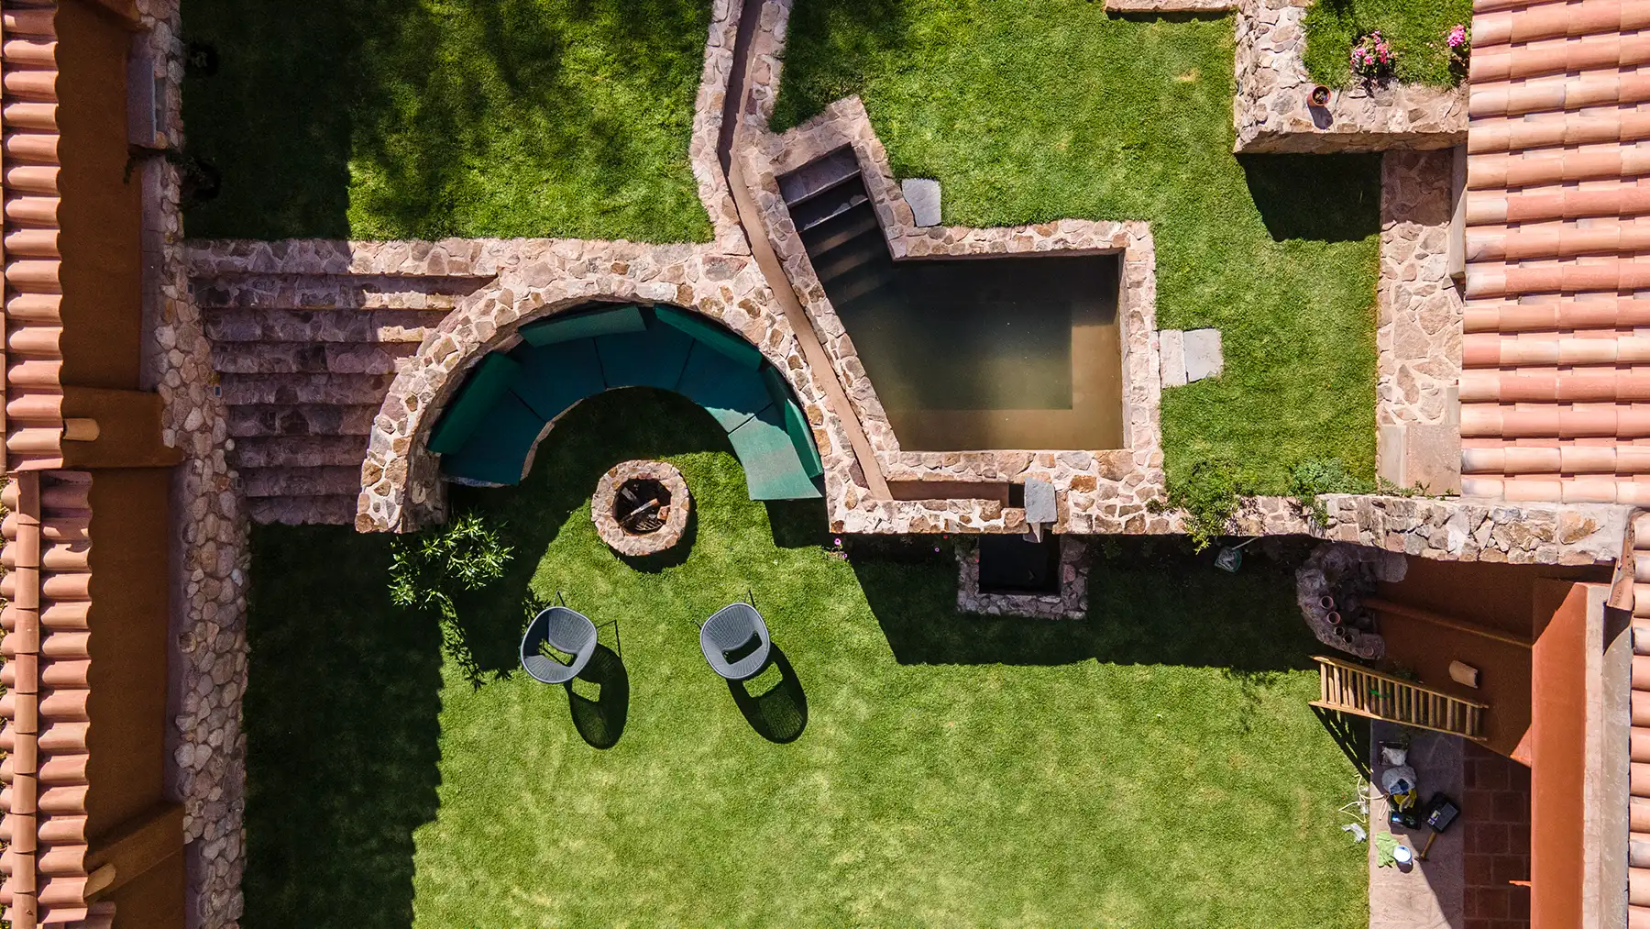
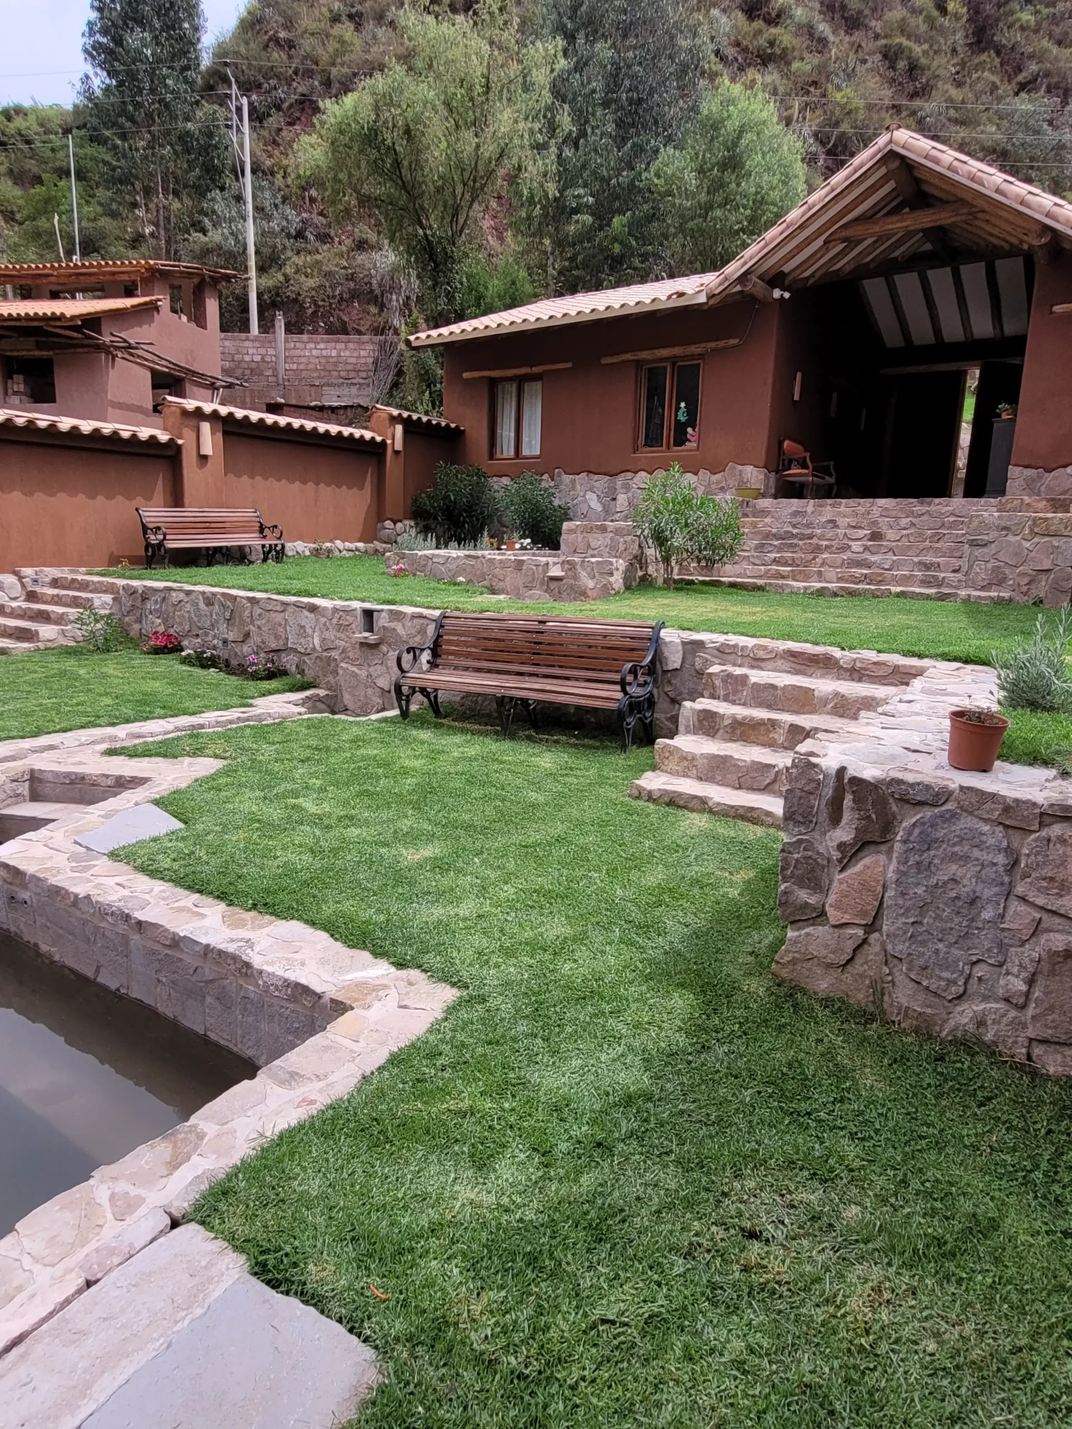
The gardens feature a hot water well, a fire pit area, and ideal relaxation zones for sunbathing and recharging with positive energy. A volleyball net can be set up.